
Small Bathroom Fitting: Make Every Centimetre Work
A small bathroom does not need to feel like a compromise.
In fact, limited space can force better decisions. Every fitting has to earn its place, unnecessary clutter becomes obvious, and poor layouts cannot hide behind unused floor area.
The challenge is that a small bathroom cannot be planned by looking at the floor alone. The walls, corners, door movement, storage zones, plumbing positions and even the space your body needs to move comfortably all matter.
So instead of treating this as another list of “small bathroom ideas”, we are going to audit the room one zone at a time.
The Floor: Start With the Space You Can Actually Stand In
Bathroom plans often look deceptively generous when viewed from above.
A basin may technically fit beside a toilet. A shower enclosure may fit into the corner. A vanity may fit against the opposite wall.
But the real question is not whether the products fit. It is whether you can still move comfortably between them once they are installed.
Standing space in front of the basin matters. So does clearance around the toilet and enough room to enter and exit the shower without squeezing past furniture.
This is why careful measurements should come before product shopping. A beautifully designed 800mm vanity is not a good purchase if it turns the centre of the room into an obstacle course.
When space is limited, a professional bathroom design can help establish realistic dimensions before the layout becomes tied to specific products.
The Door: The Largest Moving Object in the Room
Doors are frequently ignored during early bathroom planning.
That is a mistake in a compact room.
A standard inward-opening door may sweep through a surprisingly large section of usable floor space. If it clashes with a basin, radiator or shower screen, the entire layout can become awkward.
Sometimes the existing arrangement is perfectly workable. In other cases, reconsidering the way the door interacts with the room can release space for better storage or allow a more practical fitting to be used.
The same principle applies to shower doors. A hinged screen needs room to move. A sliding or fixed-glass arrangement behaves differently.
Small bathrooms work best when every moving element has been considered as part of the layout rather than added afterwards.
The Corners: Useful Space or Dead Space?
Corners can either save a small bathroom or waste it.
A shower positioned intelligently in one corner can leave the rest of the floor much easier to use. A badly placed vanity, on the other hand, may create an inaccessible gap that serves no purpose beyond collecting dust.
Before deciding where each fitting should go, look at the room’s corners individually.
Could one accommodate a shower? Could another hold narrow shelving? Is there a recess that could become storage instead of being boxed over completely?
The objective is not to fill every corner. It is to prevent valuable space becoming unusable simply because the layout was designed around standard furniture positions.
The Basin Zone: Smaller Is Not Always Smarter
When homeowners see a small bathroom, the instinct is often to buy the smallest basin available.
That can work, particularly in a cloakroom, but a basin that is too small for everyday use may become frustrating very quickly.
A better approach is to think about projection, storage and how the unit interacts with the rest of the room.
A compact wall-hung vanity can sometimes provide useful storage while keeping more floor visible underneath. In another bathroom, a shallow basin may work better because the room is particularly narrow.
Look at the basin as an entire zone rather than one object. It includes the sink, tap, mirror, storage and the standing space immediately in front of it.
Saving 100mm on a poorly chosen fitting is not useful if you lose all practical storage in the process.
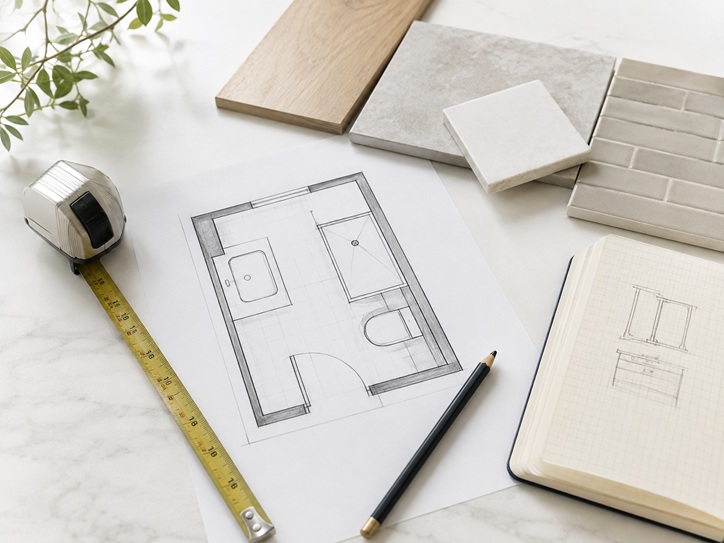
The Toilet: Where Position Matters More Than Style
Toilets are relatively fixed in how people use them, so clearance matters.
In a small bathroom, a wall-hung or compact toilet can create a cleaner visual line and may reduce how far the pan projects into the room. Concealed cisterns can also make the finished space appear simpler.
However, there is a practical consideration behind the appearance: the cistern and waste still need somewhere to go.
If boxing has to become very deep, the theoretical space saving may disappear. This is why sanitaryware should be selected with the actual plumbing arrangement in mind rather than simply because a product is described as “space-saving”.
The Shower or Bath: Decide What the Room Is Really For
One of the biggest decisions in a compact bathroom is whether to keep a bath.
There is no universal answer.
A family with young children may value a bath enough to design the entire room around it. Someone who almost exclusively showers may get far more benefit from a generous walk-in shower.
The mistake is keeping a bath automatically because “a bathroom should have one”, even when it dominates a room and is rarely used.
If a shower is the priority, careful planning can often make it feel much more spacious than expected. Frameless glass, simple lines and sensible positioning help the shower remain visually connected to the rest of the room rather than becoming a separate box.
A full bathroom fitting and remodelling service can also assess whether altering the existing layout is worthwhile or whether keeping the main plumbing positions would provide the better balance between cost and space.
The Walls: Your Largest Untapped Storage Area
When floor space is scarce, storage needs to move upwards.
Mirrored cabinets, recessed niches, shelving above suitable areas and taller furniture can all provide storage without taking another large footprint from the room.
Recessed shower niches are particularly useful because they replace projecting wire baskets and shelves with storage built into the wall zone.
But niches need to be planned early. The wall construction, pipework and waterproofing all have to be considered before the finished tiles go on.
The same is true of concealed cabinets and built-in storage. Features that appear effortless when the room is complete often require decisions during the preparation stage.
The Sightline: What Do You See When the Door Opens?
Small bathrooms are especially sensitive to visual clutter.
If the first thing you see through the doorway is the side of a bulky cabinet, a tangle of products or several competing tile finishes, the room can feel smaller before you even enter it.
Try to create one clean visual direction.
That might mean drawing the eye towards a well-finished shower wall, a floating vanity or a carefully lit mirror. Keeping more of the floor visible can also make the boundaries of the room easier to read.
This is one reason wall-mounted furniture can be effective. It does not physically enlarge the bathroom, but seeing the floor continue beneath the unit can make the room feel less crowded.
The Tile Layout: Fewer Interruptions, More Calm
There is no rule saying small bathrooms must use small tiles.
Large-format tiles can create a calm appearance by reducing the number of grout lines. Smaller tiles can also work beautifully when they are used deliberately rather than covering every surface with a busy pattern.
The key is visual control.
Too many contrasting finishes can break a small room into several even smaller sections. A restrained palette helps the walls, shower and floor relate to one another.
Accurate setting-out is just as important because poor cuts become particularly obvious in compact spaces where you are always close to the surfaces.
If tiles will form a major part of the design, professional bathroom tiling and flooring can help ensure the pattern, edges and floor finish support the room rather than make it feel busier.
The Light: Make the Boundaries Feel Less Heavy
Lighting can completely change the way a compact bathroom feels.
Natural light should be preserved wherever possible. Mirrors can help distribute that light, while good artificial lighting prevents dark corners from making the room feel enclosed.
Instead of relying entirely on one ceiling light, consider how the basin, shower and general room will actually be used.
A well-lit mirror improves everyday tasks. Soft secondary lighting can make the bathroom feel more relaxed. The important point is to plan electrical positions before the decorative work is complete.
The Final Audit: Remove What Does Not Need to Be There
Once the proposed layout is complete, look at every item again.
Does that freestanding storage unit need to be there? Could towels live elsewhere? Are two different shelves doing the job of one cabinet? Is an oversized radiator consuming the best wall in the room?
Small bathroom design is as much about subtraction as addition.
The goal is not to squeeze the maximum number of products into the minimum number of square metres. The goal is to create a bathroom where the important things fit, work properly and leave enough space for the person using them.
Bathroom Fitting Experts can assess compact bathrooms across London, discuss possible layouts and handle the fitting, plumbing, tiling and finishing required to turn a limited space into a practical room. If you are planning a small bathroom refurbishment, you can request a free bathroom fitting quote to discuss what can realistically be achieved in your space.