Posted on September 29, 2026
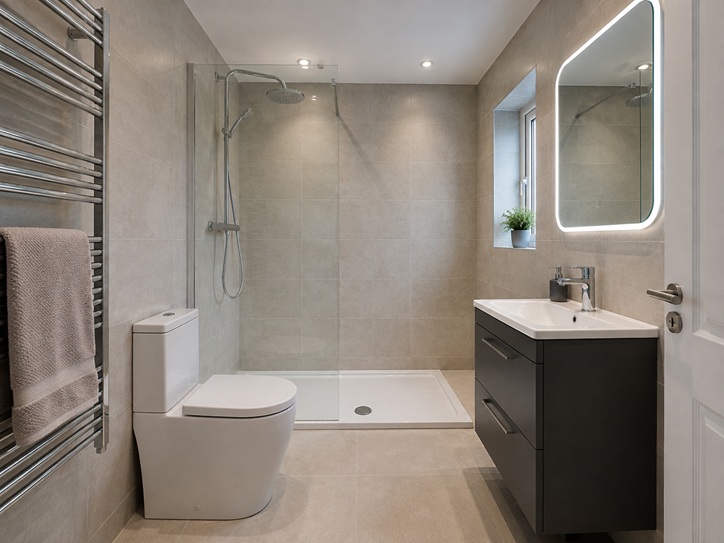
Standard Bathroom vs High-End Bathroom: Where Does the Extra Fitting Work Actually Go? CONTROLLED BUILD TEST One bathroom. Same dimensions. Same doorway. Same window. Same toilet position. Same basin wall. Same shower zone. We are going to renovate it twice. Bathroom A receives a good-quality, straightforward specification designed to look smart, work properly and keep the installation relatively uncomplicated. Bathroom B receives a much higher specification: concealed fittings, larger-format tiles, bespoke details, integrated lighting, more complex storage and a more architectural shower area. The important condition is that the room itself does not get any bigger. This lets us isolate something that bathroom budgets often hide: the cost difference between standard and high-end bathrooms is not simply the price printed on the taps, tiles and vanity units. Sometimes the expensive product creates additional work before it can even be fitted. BUILD SHEET A — The Straightforward Specification VISIBLE SPECIFICATION low-profile shower tray; simple frameless shower screen; exposed thermostatic shower; floor-mounted toilet; 600mm vanity unit; deck-mounted basin tap; standard heated towel rail; medium-format porcelain tiles; standard illuminated mirror; painted ceiling and untiled areas. WHAT THE FITTER HAS TO BUILD The old bathroom is stripped out. Existing surfaces are repaired and prepared.[...]
Posted on September 27, 2026
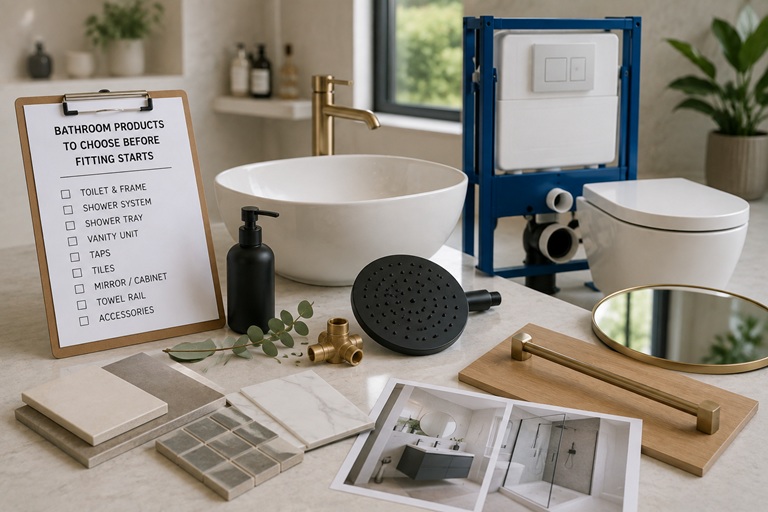
The Bathroom Products That Cause Problems When You Choose Them Too Late PROJECT STATUS: Bathroom renovation approved. The layout looks good. The fitting date is booked. You know roughly which colours you want. There is just one problem. You have decided to choose the actual bathroom products “as the work progresses”. That sounds flexible. It can also cause an installation programme to unravel surprisingly quickly. A bathroom fitter does not only need the finished products at the moment they are installed. Certain dimensions, connections and technical details are required much earlier because walls, plumbing, drainage, electrics and tiling may all be built around them. So for this project, every product receives a deadline. THE PROCUREMENT BOARD ProductDecision deadlineWhy the fitter needs to knowWC and concealed frameBefore first-fix plumbingWaste position, frame depth and finished wall constructionShower trayBefore drainage and floor preparationExact dimensions, waste location and installation heightConcealed shower valveBefore walls are closedValve body, pipe positions and installation depthBathBefore plumbing positions are finalisedWaste, tap arrangement, dimensions and accessVanity and basinBefore basin plumbing is fixedWaste position, supplies, height and wall fixingTilesBefore setting-out and preparation are completedTile dimensions influence layout, cuts and finished levelsMirror / cabinetBefore electrical first fix if illuminatedCable position, switches and[...]
Posted on September 25, 2026
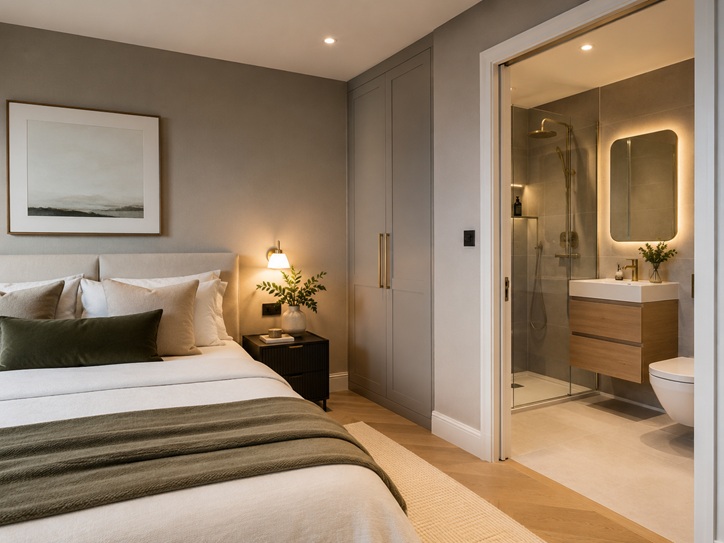
Adding an Ensuite Where There Wasn't One Before: Is the Room Actually Suitable? FEASIBILITY REPORT Proposed project: Create a new ensuite beside an existing bedroom. Existing condition: No toilet. No shower. No basin. No bathroom drainage. The space is currently part of a bedroom, dressing area or unused adjoining room. Homeowner's question: “Can we fit an ensuite here?” Initial answer: Possibly — but whether the sanitaryware physically fits is only the first test. A new ensuite is different from refurbishing an existing bathroom because the room does not already have the infrastructure that makes a bathroom work. Before choosing taps, tiles or a vanity unit, somebody needs to establish how water will reach the room, how waste will leave it, how steam will be removed and whether the available footprint remains comfortable once walls and services are added. So this project begins with a feasibility assessment rather than a shopping list. Site Data ItemExisting conditionAssessment requiredRoom sizeAvailableWill enough usable space remain after partitions and fittings?Soil connectionNot inside proposed ensuiteCan the WC reach a suitable waste route?Water supplyNearby but not inside roomCan hot and cold supplies be routed practically?Shower drainageNoneIs there sufficient route and fall for the waste?VentilationBedroom ventilation onlyHow will[...]
Posted on September 23, 2026
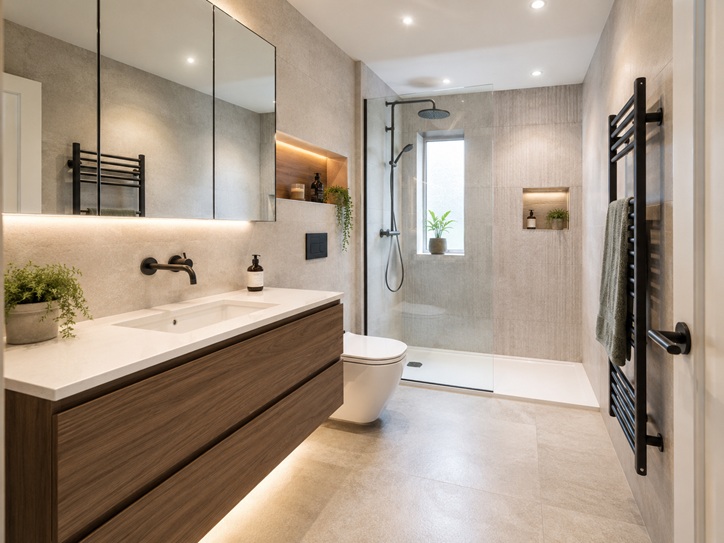
THE CHALLENGE Take one tired bathroom and renovate it completely. There is only one rule. The toilet waste stays where it is. The basin remains on the same plumbing wall. The bath and shower drainage do not move across the room. No major rerouting beneath the floor. No relocating the WC to the opposite corner. No redesign that depends on completely rebuilding the drainage system. At first, that sounds restrictive. In reality, it exposes something useful about bathroom refurbishment: changing the plumbing layout is only one way to change a room. Furniture proportions, shower design, storage, tiling, lighting, wall construction and the amount of visible floor can alter the bathroom dramatically while the main services remain surprisingly close to where they started. So let us see how far we can push the transformation without moving the important pipes. The Existing Room: Nothing Is Broken, but Almost Everything Is Wrong Our hypothetical bathroom is typical of many older refurbishments. The toilet sits close to the doorway. A pedestal basin occupies the middle of the longest wall. At the far end is a standard bath with an electric or mixer shower above it. There is a narrow glass screen, a small mirrored[...]
Posted on September 21, 2026
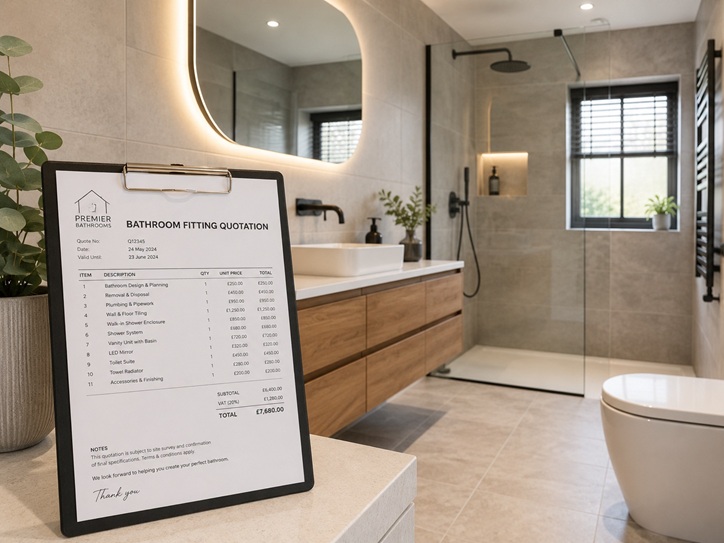
What Does a Complete Bathroom Fitting Quote Actually Include? You receive two quotations for your bathroom. One says: Complete bathroom refurbishment — £X The other runs to several pages and mentions removal work, plumbing alterations, floor preparation, waterproofing, tiling, sanitaryware, electrical work, decorating and finishing. The first quotation may be cheaper. It may even cover the same work. But from the wording alone, you cannot tell. So instead of giving you another general list of bathroom renovation costs, we are going to put a fictional bathroom quotation on the table and annotate it. No prices below are intended as a real quotation. The purpose is to show what each line actually represents when a complete bathroom is being fitted. The Quotation on the Table Scope itemIncluded?Quote descriptionSite preparation✓Protect access routes and prepare bathroom for worksStrip-out✓Remove existing sanitaryware, tiles and redundant fittingsPlumbing✓Alter supplies and wastes as required for agreed layoutElectrical work✓Lighting, mirror, extraction and agreed electrical alterationsWall and floor preparation✓Prepare substrates ready for new finishesWaterproofing✓Prepare relevant wet areas before tilingTiling✓Install agreed wall and floor tiles, grout and finish edgesBathroom installation✓Fit bath/shower, toilet, basin, furniture and brasswareDecorating and finishing✓Complete agreed painted surfaces, sealant and finishing workWaste removal✓Remove agreed renovation waste from siteFinal[...]
Posted on September 19, 2026
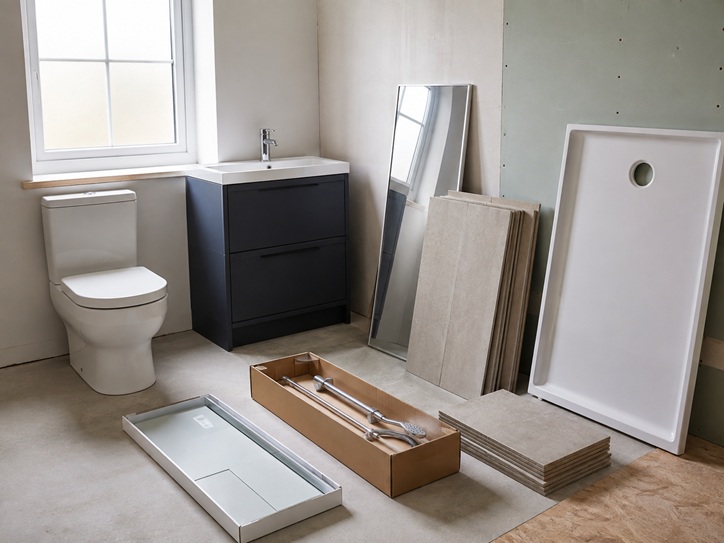
Should You Supply Your Own Bathroom Suite or Let the Fitter Handle It? Take one bathroom. Give three homeowners the same room dimensions, the same basic layout and roughly the same renovation budget. The only thing we will change is who buys the bathroom products. Homeowner A orders everything personally. Homeowner B asks the bathroom company to organise the products. Homeowner C uses a mixture: they choose a few important pieces themselves and allow the fitter to coordinate the technical items around them. All three approaches can work. But the renovation experience can be surprisingly different. The Experiment Our imaginary bathroom needs the following: a shower, toilet, vanity and basin, taps, heated towel rail, mirror, shower screen, tiles, wastes, valves and the less interesting components required to connect everything properly. The layout has already been agreed. No homeowner is deliberately choosing unsuitable products. They all want a contemporary bathroom in a sensible mid-range specification. The question is simply this: What changes when procurement is handled in three different ways? Homeowner A: “I Found Everything Online for Less” Homeowner A enjoys researching products. They compare hundreds of taps, toilets and vanity units. They spot sales. They find a shower system they[...]
Posted on September 17, 2026
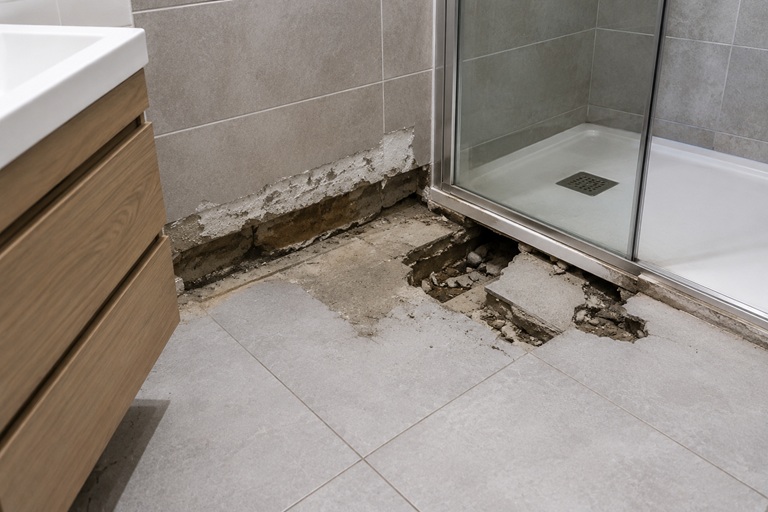
Bathroom Renovation Gone Wrong: Rebuilding a Poorly Fitted Bathroom Room: Main bathroomAge of refurbishment: Approximately 18 monthsOriginal appearance: Modern, fully tiled, apparently completeReported problems: Loose floor tile, water staining outside the shower, cracked grout, slow drainage and a vanity drawer that no longer closes properlyInitial homeowner assumption: Several small unrelated defectsActual finding: One badly coordinated installation producing several different symptoms This is a fictional case, but the pattern is realistic. A bathroom does not have to look obviously disastrous to have been fitted badly. In fact, many installation problems remain hidden while the room is new. Fresh silicone disguises poor junctions. New grout conceals movement. A slightly incorrect floor fall may not become irritating until the shower has been used hundreds of times. The interesting part is not simply identifying what failed. It is working out which earlier decision allowed the failure to happen. Evidence Log EVIDENCE 01 — The loose tile beside the shower One floor tile moves slightly when pressure is applied near its corner. Replacing that tile alone would be the quickest response. It would also be the wrong place to start. The movement suggests that something beneath the finished surface needs investigating. The substrate may not[...]
Posted on September 15, 2026
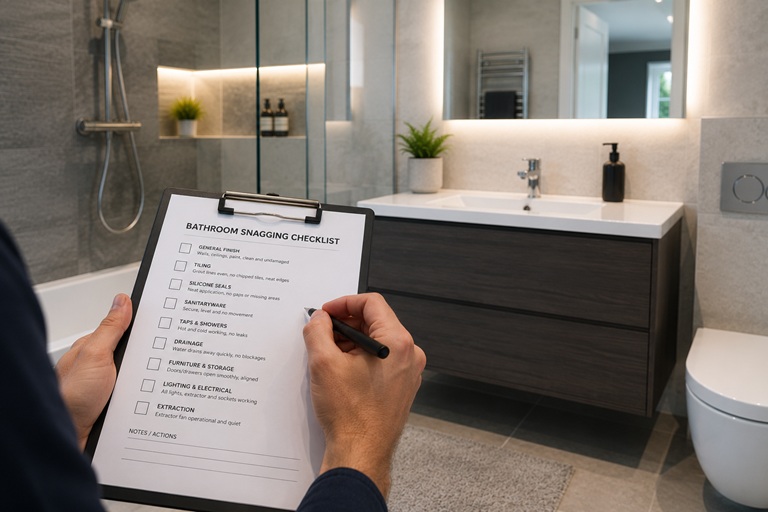
A Bathroom Fitter’s Snagging List: What Should Be Checked Before Handover? The bathroom looks finished. The tiles are clean, the shower screen is in place, the basin has been fitted and the building dust has gone. That does not automatically mean the job is ready to sign off. A professional handover should include more than standing in the doorway and deciding whether the room looks good. The finished bathroom needs to be inspected as a working room: water should flow correctly, fittings should feel secure, doors should move properly, finishes should be complete and small defects should be dealt with before they become everyday annoyances. Think of the following as a practical snagging sheet for a newly completed bathroom refurbishment. HANDOVER SHEET — Bathroom Installation Inspection areaStatusWhat you are looking forGeneral finish□ Pass □ CheckNo obvious damage, unfinished edges or missing componentsPlumbing□ Pass □ CheckNo leaks; taps and valves operate correctlyDrainage□ Pass □ CheckWater clears efficiently from basin, bath and showerTiling□ Pass □ CheckConsistent joints, neat cuts and properly finished edgesSanitaryware□ Pass □ CheckSecure, aligned and correctly sealed where requiredFurniture□ Pass □ CheckDoors and drawers open smoothly and align properlyElectrical items□ Pass □ CheckLights, mirrors, extraction and other installed equipment[...]
Posted on September 13, 2026
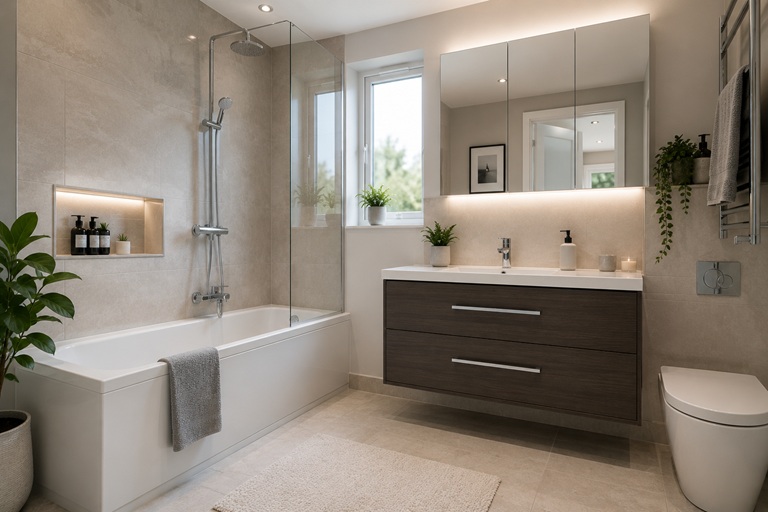
What Is Actually Worth Spending Money On? Property: London rental flat. Room: One main bathroom. Problem: Tired suite, ageing tiles, limited storage, unreliable shower and finishes that are becoming harder to maintain. Objective: Refurbish the bathroom without turning a rental property into an unnecessarily expensive showroom. That is a very different brief from designing a bathroom for your own home. A landlord does not need to choose the cheapest possible products. Nor does it usually make sense to install every premium feature available. The useful middle ground is a bathroom that looks properly refurbished, survives repeated everyday use, is straightforward to clean and does not create avoidable maintenance problems between tenancies. So let us treat the refurbishment like an investment decision rather than an interior-design exercise. Investment Decision 1: Spend on the Parts That Are Expensive to Revisit Some bathroom decisions are relatively easy to change later. A mirror can be replaced. A toilet-roll holder can be changed. A tired cabinet handle can be upgraded in an afternoon. Other mistakes are buried behind tiles, beneath floors or inside walls. Those are the areas where saving a relatively small amount during the refurbishment can create disproportionately expensive work later. For a[...]
Posted on September 11, 2026
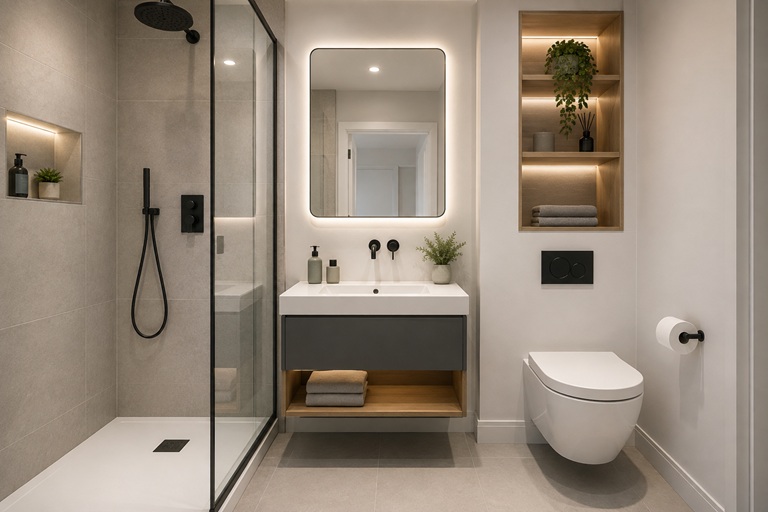
How to Design and Fit an Ensuite That Doesn't Feel Cramped An ensuite is one of the easiest rooms in a house to get almost right. The shower fits. The toilet fits. The basin technically fits. The door closes. And yet the finished room can still feel awkward. The problem is that an ensuite is rarely just a smaller bathroom. It is usually a compact room carved out beside a bedroom, often with limited wall space, fixed plumbing routes and very little tolerance for poor decisions. So imagine we are handed an empty rectangle and one instruction: Fit everything the room needs without making it feel like everything has been fitted into it. Constraint One: Three Fixtures, One Small Footprint Most ensuites need at least a toilet, basin and shower. Those three items sound simple until you add the space required to use them. A basin needs standing room. A toilet needs clearance around it. A shower needs an entrance that does not clash with another fitting. This is where floor plans can become misleading. Products may fit neatly as rectangles on paper while creating an uncomfortable room in reality. The first design decision should therefore be about movement, not[...]
 020 3746 5384