
Can You Move Bathroom Fixtures During Renovation?
Can You Move the Toilet, Basin or Shower During a Bathroom Renovation?
A new bathroom layout can completely change how a room works.
Moving the basin might create room for a larger shower. Shifting the toilet could improve circulation. Relocating the bath might free the best wall for storage.
On a floor plan, these changes can look easy.
In the real room, every fitting is connected to a hidden system.
Water has to arrive. Waste has to leave. Pipes need somewhere to run. Walls and floors have to accommodate the new positions. Electrical features may also move with the layout.
So rather than asking whether a toilet, basin or shower can be moved, it is more useful to trace the routes behind them.
Route One: Follow the Waste Pipe From the Toilet
The toilet is usually the least flexible bathroom fitting.
That is because its waste connection is much larger than the waste from a basin or shower.
Moving a toilet a short distance may be relatively straightforward in one bathroom and surprisingly involved in another. The answer depends on where the soil pipe runs, how the floor is constructed and whether there is enough space to maintain an appropriate route.
It is not simply a case of extending a pipe in any direction.
Drainage relies on gravity, so the route needs to work physically as well as fit inside the structure. If the new toilet position demands an awkward path through joists, walls or other obstacles, the amount of work can increase quickly.
This is why a toilet that looks perfect in the opposite corner of a drawing may not be the most sensible position once the drainage route is considered.
A good bathroom design should therefore look at the room and the hidden services together, not as separate problems.
Route Two: Trace the Basin’s Water and Waste
Basins are generally more flexible.
The supply pipes are comparatively small, and the waste is much easier to route than a toilet connection.
That does not mean a basin can be placed anywhere without consequence.
The waste still needs a suitable fall, and both supply and waste pipes need to reach the new position without creating awkward boxing or visible pipework unless that is part of the design.
The type of basin matters too.
A pedestal basin can hide certain connections differently from a floating vanity. A wall-mounted vanity may expose poor pipe positioning immediately because the space beneath it is part of the visual design.
This means moving the basin can sometimes improve the layout significantly, but the plumbing should be considered before the furniture is ordered.
Route Three: Follow the Shower Water In — and Out
Showers look simple because there are relatively few visible components.
Behind the wall, however, there may be hot and cold supplies, a concealed valve, the shower outlet and a waste beneath the tray or floor.
If the shower moves, all of those relationships may need to change.
The waste can be particularly important in low-profile and walk-in showers because there may be limited depth beneath the finished floor.
A new shower position might therefore require changes to floor construction, a raised tray or a different drainage arrangement depending on what is already there.
In a conventional shower enclosure, the tray can sometimes provide useful working depth. In a more seamless walk-in or level-access design, the tolerances can become tighter.
The visual simplicity of the finished shower is often made possible by careful planning underneath it.
Route Four: The Bath Is More Flexible Than It Looks
Baths are large, but their plumbing connections are relatively manageable compared with a toilet.
That means a bath can often be repositioned if the room and floor construction allow it.
The bigger issue is usually space.
Baths occupy a substantial footprint, so moving one affects everything around it. A bath that works well beneath a window may create a much tighter passage if moved to the opposite wall.
Freestanding baths add another consideration: they are intended to be seen from several angles, which means they often need more breathing room around them.
A bath positioned too close to a wall may look attractive in a showroom photograph but become difficult to clean around in everyday use.
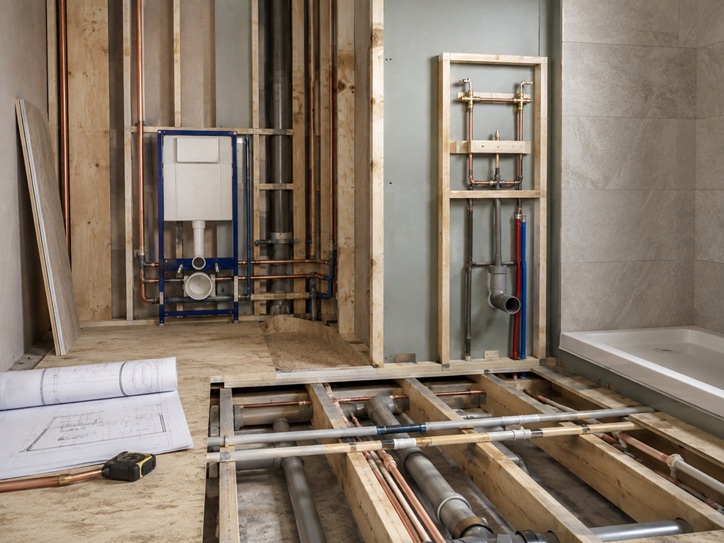
Route Five: Look Down Into the Floor
The floor can decide what is easy, difficult or simply not worth doing.
In some properties, services can be altered beneath suspended floors with reasonable access. In others, the floor structure gives much less freedom.
Joists may run in an inconvenient direction. Existing pipe routes may occupy the usable spaces. Concrete floors create different challenges again.
This is why two bathrooms of identical size can have completely different layout options.
One may allow the shower to move across the room with relatively little disturbance. Another may make the same change expensive because the waste route becomes difficult.
The floor plan shows where a fitting could fit. The floor construction shows whether the services can realistically reach it.
Route Six: Look Inside the Walls
Walls also affect how much freedom you have.
Concealed shower valves, wall-mounted taps, recessed cabinets and wall-hung toilets all need space behind the finished surface.
Sometimes that space already exists. Sometimes additional boxing or a false wall needs to be created.
That is not necessarily a disadvantage.
A carefully designed false wall can hide services, create a ledge and provide a clean surface for concealed fittings. The important point is understanding how much room it will take from the bathroom before committing to the design.
This is especially relevant in smaller rooms where losing even a modest amount of floor area can affect clearances.
Route Seven: Don’t Forget What Moves With the Fixtures
Changing the main layout can create secondary changes elsewhere.
Move the vanity and the mirror moves with it.
Move the mirror and lighting may need to move.
Move the shower and the extractor position may need reconsidering.
Move a large bath and the heated towel rail may suddenly be in the wrong place.
This is why layout changes should be considered as a system rather than one fitting at a time.
A full bathroom fitting and remodelling service can coordinate plumbing, electrical work, preparation, fitting and finishing so that those related changes are planned together.
The Cost Map: When Does Moving Things Become Expensive?
There is no universal price for relocating bathroom fixtures because the cost depends on how much work sits behind the move.
Moving a basin slightly along the same wall may involve relatively modest plumbing changes.
Moving a toilet across the room may require major drainage alterations.
Changing a shower position could affect plumbing, flooring, waterproofing and tiling all at once.
This is why it is useful to separate the visual change from the construction change.
A fitting may move only one metre on the plan while creating several metres of hidden work.
If budget is a major factor, the bathroom renovation cost guide can help explain how layout changes, preparation and labour influence the wider project price.
When Keeping the Existing Layout Is the Better Decision
Not every bathroom needs to be rearranged.
If the existing positions already work well, keeping the main services where they are can free more of the budget for better sanitaryware, improved storage, higher-quality finishes or upgraded lighting.
A room can feel completely different without moving the plumbing very far.
A larger shower enclosure, wall-hung vanity, different tile layout or improved lighting can change the character of the bathroom even when the toilet remains exactly where it was.
The goal should not be to move things simply because a renovation is taking place.
The goal is to move the things that genuinely improve the room.
When Moving a Fixture Is Worth the Extra Work
Sometimes one relocation unlocks the entire bathroom.
Moving a poorly positioned basin may allow a proper shower. Repositioning the toilet may open a clear sightline from the doorway. Changing the bath location may create enough space for useful storage.
In those cases, the extra plumbing work may be justified because the improvement is felt every day.
A good layout is not necessarily the one with the fewest plumbing changes. It is the one where any changes deliver enough practical benefit to justify them.
Draw the Pipes Before You Fall in Love With the Plan
Bathroom layouts are easiest to change at the design stage.
Once floors are prepared, walls are closed and tiles are installed, every late decision becomes more disruptive.
So if you are considering a completely different arrangement, investigate the hidden routes early.
Where does the toilet waste go? How can the shower drain reach its outlet? Is there enough wall depth for concealed fittings? Which way do the floor joists run? What else needs to move if the vanity changes position?
Answer those questions first and the layout becomes much more realistic.
Bathroom Fitting Experts can assess the existing services, explore alternative layouts and carry out the plumbing, fitting, tiling and finishing required for a complete bathroom refurbishment. If you are planning a bathroom renovation in London, you can request a free bathroom fitting quote and discuss which layout changes are genuinely worth making.