
Wet Room or Walk-In Shower? Which Works Better?
Imagine two homeowners renovating two similarly sized bathrooms.
Both want to remove an old bath. Both want a spacious shower. Both prefer a clean, modern finish with as little visual clutter as possible.
From photographs, their ideal bathrooms might look almost identical.
Yet one project is better suited to a true wet room, while the other makes much more sense as a walk-in shower.
The difference is not simply style.
It comes down to how the floor works, how water is contained, how the household uses the room and how much construction the renovation should involve.
Project A: Sarah Wants the Floor to Continue Straight Into the Shower
Sarah is renovating a bathroom she expects to use for many years.
Her priorities are straightforward:
- no shower tray to step over;
- as much open floor as possible;
- easy access later in life;
- a simple glass screen rather than a full enclosure;
- one continuous tiled finish across the room.
What Sarah is describing is much closer to a true wet-room approach.
The shower is integrated into the floor rather than sitting on top of it as a separate tray. Water is directed towards a drain built into the floor, and the surrounding construction is prepared to deal with regular exposure to moisture.
Visually, the result can be extremely clean.
But the appearance is the easy part.
Sarah’s Real Project Is Happening Under Her Feet
The floor needs to send water somewhere.
That means creating the correct falls towards the drain rather than relying on a completely flat surface. The drain must connect properly to the waste system, and the surrounding floor needs an appropriate waterproofing strategy.
The transition between floor and walls matters as well.
A wet room is therefore not simply a bathroom where someone removed the shower tray.
The room itself becomes part of the shower system.
This makes the condition and construction of the existing floor particularly important.
If substantial alterations are required to achieve the drainage and finished floor level, the installation can become more involved than a conventional shower.
This kind of work is exactly why waterproofing should be considered as part of a complete bathroom fitting and remodelling project, rather than as a decorative detail added once the layout has already been decided.
Project B: Daniel Wants the Same Open Feeling Without Rebuilding the Whole Floor
Daniel has similar taste but different priorities.
He wants a large shower, minimal glass and an uncluttered bathroom, but he is happy with a low-profile shower tray.
He also wants to keep the renovation relatively straightforward because the existing drainage position already works well.
A walk-in shower suits this brief better.
The term “walk-in shower” usually describes an open or semi-open showering area, often with one large glass screen and little or no door.
It can use a low-profile tray, so the shower still has a defined base even though the enclosure feels visually open.
For Daniel, that tray is not a compromise.
It is what allows him to achieve most of the appearance he likes without necessarily making the entire bathroom floor part of the drainage system.
Put the Two Bathrooms Side by Side
Once finished, Sarah’s and Daniel’s bathrooms might photograph similarly.
Both could use one pane of glass. Both could have large tiles. Both might feature a rainfall shower and recessed niche.
The major difference sits at floor level.
Sarah’s shower is integrated into the room. Daniel’s has a dedicated shower base.
That one decision changes several other parts of the refurbishment.
Sarah Wins on Completely Level Access
For accessibility, a properly designed wet room has a strong advantage.
There is no conventional tray edge to step over, and the floor can continue directly into the shower area.
This can be valuable for anyone considering reduced mobility now or in the future.
It can also allow more flexibility for adding a shower seat, support rails or other practical features later without making the bathroom feel heavily adapted from the beginning.
A low-profile walk-in shower can still be very easy to access, however. The difference between the two may be relatively small in everyday use if the tray is shallow and generously sized.
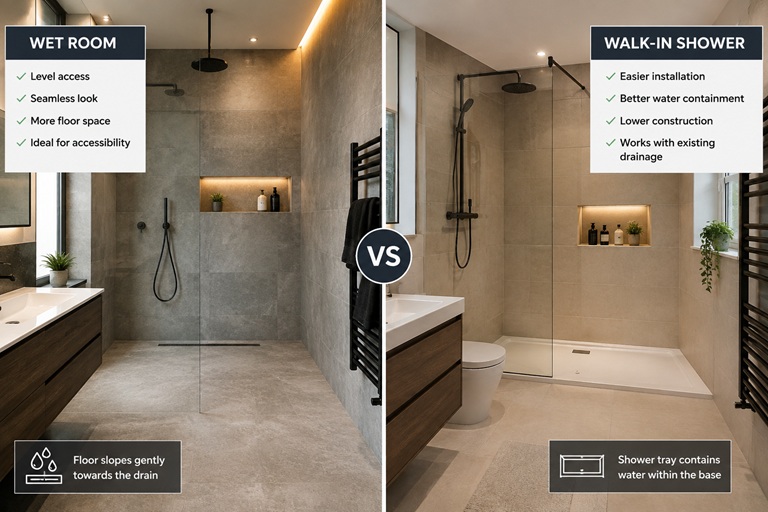
Daniel Wins on Containing Water
An open shower looks attractive until water begins travelling farther than expected.
A dedicated tray creates a clear showering zone and naturally helps contain water within it.
In a wet room, screen position, shower direction, floor falls and room dimensions all play a bigger role in controlling splash.
A very small wet room can therefore require particularly careful planning.
If the glass panel is too short, water can reach towels, furniture or the doorway. If the shower position is poorly considered, the theoretical openness of the room can become an everyday annoyance.
This is where a practical bathroom design matters more than simply copying the appearance of an open shower from a photograph.
Sarah Has More Freedom With the Finished Floor
One continuous tiled surface can make a bathroom feel larger.
There is no strong visual break where the shower begins, so the eye reads more of the floor as one uninterrupted plane.
This can work especially well in compact bathrooms.
There is a catch, though.
The tile choice has to work with the floor geometry. Very large-format tiles can become more difficult around multiple falls towards a point drain because the surface is no longer simply flat.
Linear drainage can change the possibilities, but the tile layout still needs to be planned with the floor construction rather than chosen independently.
Professional bathroom flooring and tiling is especially important here because the finished pattern and the drainage geometry need to work together.
Daniel Has an Easier Boundary Between Wet and Dry
The shower tray gives Daniel’s bathroom a defined wet zone.
The rest of the room does not have to behave like the inside of a shower.
That may make it easier to combine different flooring approaches or simply reduce the amount of construction required outside the immediate shower area.
It can also make maintenance easier to understand because the shower base, screen and tiled walls form an obvious unit.
For many ordinary bathroom refurbishments, this is a useful balance between contemporary appearance and conventional construction.
Then We Ask Both Homeowners About Cleaning
Sarah likes the fact that there is no bulky tray edge.
Her floor continues through the room, so there are fewer separate components around the shower base.
Daniel points out that his tray is smooth, easy to wipe and clearly contains the shower water.
Both are right.
Cleaning depends heavily on the actual design.
A heavily grouted wet-room floor may require more maintenance than a large smooth tray. Equally, a simple tiled floor with well-chosen finishes can be very easy to look after.
Glass is common to both designs, and in hard-water areas it may demand more regular attention than either floor system.
Now Give Them the Same Renovation Budget
This is where the correct answer becomes property-specific.
If Sarah’s existing bathroom is already well suited to creating a level-access floor, the difference in cost may be manageable.
If substantial floor alterations, drainage work and additional preparation are required, her wet room may consume noticeably more of the renovation budget.
Daniel’s low-profile tray may require less structural alteration, particularly if the shower remains close to the existing waste position.
That can leave more money available for other parts of the bathroom.
The important point is that a wet room is not inherently “luxury” and a shower tray is not inherently “budget”.
Both can be fitted to a very high standard. Their costs depend on the room, drainage, finishes and amount of preparation required.
The bathroom renovation cost guide provides more context on how layout changes, preparation and specification affect a complete project.
So Who Made the Better Choice?
Neither.
Sarah chose the better system for Sarah’s priorities.
Daniel chose the better system for Daniel’s bathroom.
Sarah valued completely level access enough to accept the additional floor planning and waterproofing that might be required.
Daniel valued the open appearance but had no reason to rebuild a floor that already worked well with a low-profile shower base.
That is the useful way to approach this decision.
Write Your Own Project Brief
If you are choosing between the two, do not begin with the labels “wet room” and “walk-in shower”.
Begin with what you want the room to achieve.
Do you need genuinely level access? How far is water likely to splash? Is the existing floor suitable for alteration? Do you want one continuous tiled floor? Would a low-profile tray give you essentially the same everyday experience with less construction?
Once those questions are answered, the correct shower arrangement often becomes much clearer.
Bathroom Fitting Experts can assess the existing floor and drainage, discuss wet-room and walk-in shower options, and complete the waterproofing, tiling, plumbing and installation required. If you are planning a bathroom refurbishment in London, you can request a free bathroom fitting quote and discuss which approach makes the most sense for your property.