
Can You Renovate a Bathroom Without Moving Plumbing?
THE CHALLENGE
Take one tired bathroom and renovate it completely.
There is only one rule.
The toilet waste stays where it is. The basin remains on the same plumbing wall. The bath and shower drainage do not move across the room.
No major rerouting beneath the floor. No relocating the WC to the opposite corner. No redesign that depends on completely rebuilding the drainage system.
At first, that sounds restrictive.
In reality, it exposes something useful about bathroom refurbishment: changing the plumbing layout is only one way to change a room.
Furniture proportions, shower design, storage, tiling, lighting, wall construction and the amount of visible floor can alter the bathroom dramatically while the main services remain surprisingly close to where they started.
So let us see how far we can push the transformation without moving the important pipes.
The Existing Room: Nothing Is Broken, but Almost Everything Is Wrong
Our hypothetical bathroom is typical of many older refurbishments.
The toilet sits close to the doorway. A pedestal basin occupies the middle of the longest wall. At the far end is a standard bath with an electric or mixer shower above it. There is a narrow glass screen, a small mirrored cabinet and a radiator taking up useful wall space.
The plumbing works.
That is important.
The problem is not that water cannot reach the fixtures or drain away. The problem is that the bathroom feels visually fragmented, offers almost no storage and wastes opportunities around fittings that already occupy sensible positions.
A complete redesign could move everything.
But doing so would increase the amount of plumbing work, floor disturbance and construction required.
Instead, we lock the main service positions and give ourselves a different brief.
Project rule: every change must justify itself without depending on major waste relocation.
The Intervention Log
CHANGE 01 — The basin stays. The pedestal does not.
The basin waste remains on the same wall and almost the same centreline.
But instead of reinstalling another pedestal basin, we use a wall-mounted vanity with drawers.
Nothing dramatic has happened to the plumbing.
The practical effect is enormous.
The room gains proper storage. Cleaning becomes easier around the base. The visible floor continues beneath the furniture, and the basin zone now feels like a designed part of the room rather than a fixture sitting against a wall.
The new vanity can also be slightly wider than the old pedestal without changing the waste position significantly.
Above it, the tiny cabinet disappears in favour of a larger mirror or mirrored storage unit.
Same plumbing zone. Completely different experience.
CHANGE 02 — The toilet stays, but the visual weight changes.
Moving a toilet can be one of the more involved bathroom alterations because the soil connection has to work with the structure of the room.
In this challenge, we leave it alone.
What changes is the type of toilet and the way the surrounding wall is treated.
A more compact WC can reduce projection. Depending on the construction, a concealed cistern or wall-hung arrangement may create a cleaner appearance while keeping the main waste in essentially the same area.
If boxing is required, it does not have to become wasted bulk.
The top can form a shallow ledge. The wall above can incorporate storage or a visually cleaner tile composition.
Again, the transformation comes from how the plumbing is integrated, not from sending it somewhere new.
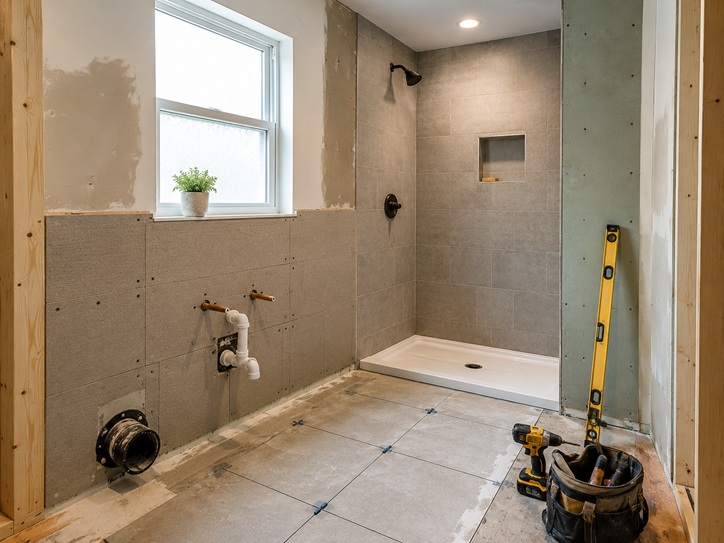
CHANGE 03 — The bath footprint becomes the new shower zone.
This is where the room changes most dramatically.
The original bath already occupies a long wet zone with nearby supplies and drainage.
If the household no longer needs the bath, that footprint can often become a much more generous shower without relocating the shower to another part of the room.
A low-profile tray or carefully planned walk-in arrangement can use the same general drainage area.
The narrow bath screen disappears. A larger fixed pane of glass creates a much cleaner line. The shower controls can be repositioned within the same wall zone if necessary, while still avoiding a wholesale move across the bathroom.
Suddenly the far end of the room looks open rather than occupied by a large white rectangle.
For households that still need a bath, the challenge works differently: the bath stays but is replaced with a cleaner, better-proportioned model and a more practical shower-over-bath arrangement.
The important point is that the existing wet zone can be redesigned without abandoning it.
A professional bathroom design service can test exactly this kind of option before deciding whether moving the main services is genuinely necessary.
CHANGE 04 — The radiator loses its prime wall.
The original radiator occupies one of the most useful narrow sections of wall.
Replacing it with a correctly positioned heated towel rail can make better use of that area while solving a second problem: where wet towels actually go.
This is not a major plumbing-layout change in the same sense as relocating a toilet or shower waste.
It is a refinement of the room’s service positions to make them work harder.
CHANGE 05 — The tiles stop advertising the old layout.
Old bathrooms often reveal their layout through the tiling.
A different tile around the bath. A border running through the middle of the walls. A contrasting floor that visually cuts the room into sections.
The new design removes those divisions.
A more continuous wall finish allows the basin, toilet and shower zones to read as one room. Larger or more calmly proportioned tiles can reduce visual interruption, while careful setting-out prevents awkward cuts around fittings that remain in their existing locations.
Professional bathroom tiling and flooring becomes one of the main design tools in this particular renovation because the surfaces are doing more of the visual transformation than the plumbing layout.
CHANGE 06 — Lighting redraws the room without moving a pipe.
The original bathroom has one central ceiling fitting.
The refurbished version introduces practical lighting around the basin and better general illumination across the room.
A larger illuminated mirror can make the vanity wall feel wider. Better light at the shower end removes a dark corner. A restrained secondary lighting detail can create depth without adding another piece of furniture.
This is a useful reminder that floor plans show only part of the bathroom.
Perceived space is influenced by surfaces, light, sightlines and the amount of clutter left visible after the renovation.
Before and After — The Pipes Barely Moved
| Element | Before | After | Major plumbing move? |
|---|---|---|---|
| Basin | Pedestal basin | Floating storage vanity | No |
| Toilet | Bulky conventional WC | More compact, integrated arrangement | No |
| Bath/shower zone | Bath with small screen | Generous shower using same wet zone | No major relocation |
| Heating | Standard radiator | Heated towel rail | Minor alteration only |
| Storage | Almost none | Vanity + mirrored storage + niche | None |
| Tiling | Fragmented finishes | Continuous coordinated surfaces | None |
| Lighting | Single ceiling light | Layered practical lighting | None |
The bathroom has been stripped, prepared, waterproofed where required, retiled, refitted and completely restyled.
Yet its plumbing map would still be recognisable to the person who installed the old room.
That can have a meaningful effect on the scope of a refurbishment.
Moving services is sometimes absolutely worth doing. A bad toilet position may prevent the room working properly. A shower may genuinely need moving to unlock a better layout. An existing waste route may be unsuitable for the design being created.
But those decisions should earn their cost.
The goal is not to preserve old plumbing at any price.
It is to avoid paying for major alterations that do not materially improve the finished bathroom.
Challenge Result
Layout changed? Visually, yes.
Storage improved? Significantly.
Shower experience improved? Yes.
Bathroom feels larger? Yes, despite the walls remaining exactly where they were.
Main waste positions relocated? No.
Was keeping the plumbing the objective? No. It was the constraint.
That final distinction matters.
A good refurbishment should not begin with “we must move everything” or “we must move nothing”.
It should begin by asking what the existing room already gives you for free.
If the drainage positions are sensible, keeping them can allow more of the budget to go towards better sanitaryware, improved storage, more careful tiling, lighting and the quality of the actual fitting.
If the existing layout is fundamentally poor, then changing it may be worth the additional construction.
The wider impact on cost will depend on the room and the amount of alteration involved, which is why the bathroom renovation cost guide is useful when comparing a straightforward refit with a more extensive remodel.
Bathroom Fitting Experts can assess the existing plumbing layout and show what can realistically be improved before deciding whether major relocation is worthwhile. For a complete refurbishment in London, you can request a free bathroom fitting quote based on the work your room actually needs.