
Bathroom Products You Should Choose Before Fitting Starts
The Bathroom Products That Cause Problems When You Choose Them Too Late
PROJECT STATUS: Bathroom renovation approved.
The layout looks good. The fitting date is booked. You know roughly which colours you want.
There is just one problem.
You have decided to choose the actual bathroom products “as the work progresses”.
That sounds flexible.
It can also cause an installation programme to unravel surprisingly quickly.
A bathroom fitter does not only need the finished products at the moment they are installed. Certain dimensions, connections and technical details are required much earlier because walls, plumbing, drainage, electrics and tiling may all be built around them.
So for this project, every product receives a deadline.
THE PROCUREMENT BOARD
| Product | Decision deadline | Why the fitter needs to know |
|---|---|---|
| WC and concealed frame | Before first-fix plumbing | Waste position, frame depth and finished wall construction |
| Shower tray | Before drainage and floor preparation | Exact dimensions, waste location and installation height |
| Concealed shower valve | Before walls are closed | Valve body, pipe positions and installation depth |
| Bath | Before plumbing positions are finalised | Waste, tap arrangement, dimensions and access |
| Vanity and basin | Before basin plumbing is fixed | Waste position, supplies, height and wall fixing |
| Tiles | Before setting-out and preparation are completed | Tile dimensions influence layout, cuts and finished levels |
| Mirror / cabinet | Before electrical first fix if illuminated | Cable position, switches and mounting dimensions |
| Towel rail | Before services are concealed | Pipe or electrical connection positions |
T–21 DAYS: Lock Anything That Disappears Into the Wall
The most dangerous products to leave until later are often the ones you barely see when the bathroom is finished.
A concealed shower valve is a perfect example.
Once installed, you may only see a neat control plate and handle. Behind the tiles sits the body of the valve, pipe connections and supporting construction.
Different shower systems require different installation depths and connection arrangements.
If the wall is framed and the plumbing installed around an assumed product, choosing a completely different valve later may mean reopening work that has already been completed.
A concealed WC frame creates the same problem.
The frame determines where the toilet will ultimately sit, how the soil connection reaches it, where the flush plate is positioned and how much wall depth is needed to conceal the system.
Deadline rule: if a product lives inside the construction, approve it before the construction is built.
This is one reason Bathroom Fitting Experts includes product selection guidance within its bathroom design service. Installation requirements can be considered while the products are still easy to change.
T–14 DAYS: Freeze the Products That Control the Plumbing Positions
Next on the board are the fixtures that tell the plumber exactly where pipes and wastes need to appear.
Start with the vanity.
Two vanity units may both be 800mm wide while having completely different internal layouts.
One may contain deep drawers that leave little space behind the basin waste. Another may provide a dedicated service void. A wall-mounted model also needs appropriate support at the correct height.
If the plumber positions everything before the actual unit is confirmed, pipework may later clash with drawers, shelves or structural parts of the cabinet.
The bath deserves the same attention.
The waste position matters. So does the tap arrangement.
Deck-mounted taps, wall-mounted taps and freestanding bath fillers all require different preparation. A freestanding bath may also need floor supplies positioned accurately enough to remain concealed once the room is finished.
Choosing the style of tap after the wall has been tiled is rather late to discover that the preferred option was supposed to be inside the wall.
T–10 DAYS: Confirm the Shower Tray Before the Floor Is Built Around an Idea
A shower tray can appear to be one of the simplest products in the room.
Rectangle. White. Drain hole.
But the fitter needs more information than the approximate size.
Where exactly is the waste outlet?
How deep is the tray?
Does it sit directly on the prepared floor or require another installation arrangement?
How will the screen meet it?
A difference of several centimetres in waste position can matter if the surrounding floor has already been constructed around a drainage route.
Walk-in showers make these decisions even more dependent on one another because tray, screen, drainage, waterproofing and finished floor level all need to cooperate.
Changing one after the others are fixed can turn a product substitution into construction work.
PROCUREMENT ALERT: “OUT OF STOCK” IS ALSO A DESIGN PROBLEM
Now imagine every product has been selected correctly.
But it has not actually been delivered.
The fitting date arrives and the concealed shower valve is still with the courier.
The installation team can work on something else temporarily, but bathroom projects contain dependencies. At some point, another stage may be waiting for that missing component.
A missing concealed valve can delay closing the wall.
An unfinished wall can delay waterproofing.
That can delay tiling.
And suddenly one small box is holding up several trades.
This is why “ordered” and “available for installation” should not be treated as the same status.
Project rule: critical first-fix products should ideally be checked and on site before the stage that depends on them begins.
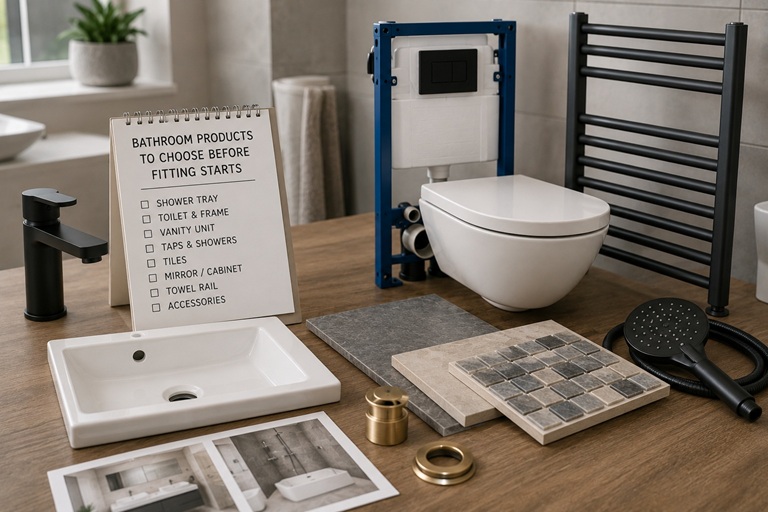
T–7 DAYS: Tiles Move From Decoration to Construction Material
Tile colour can sometimes remain flexible for longer.
Tile format cannot.
A room designed around 600 × 600mm porcelain will not necessarily set out the same way if you suddenly choose narrow metro tiles, oversized slabs or a herringbone pattern.
The amount of cutting changes.
Grout lines change.
Niches may need different dimensions to align attractively.
Finished wall and floor build-ups can also vary according to the materials being installed.
For that reason, bathroom flooring and tiling works best when the actual tile has been selected before the setting-out decisions become permanent.
And do not simply confirm the tile name.
Confirm that enough has arrived.
A shortage discovered halfway across a wall is considerably more disruptive than ordering the correct quantity before installation begins.
T–5 DAYS: Electrical Products Now Join the Deadline Board
An ordinary mirror can be decided relatively late.
An illuminated mirror cannot always be.
The electrician needs to know where power is required and how the chosen unit operates.
The same applies to mirrored cabinets with lighting, demisters, integrated charging features or other electrical components.
Underfloor heating, electric towel rails and additional lighting details also need to enter the project before finished surfaces make cable alterations unnecessarily disruptive.
Late electrical decisions are particularly frustrating because the visible change may look tiny while the cable route behind it is not.
T–0: What Can Still Be Chosen Late?
Fortunately, not every bathroom purchase needs to be locked months in advance.
Some details can remain flexible much longer:
- freestanding accessories;
- soap dispensers;
- towels;
- decorative objects;
- some wall-mounted accessories where fixing positions remain flexible;
- storage baskets and organisers;
- final styling pieces.
These are good places to preserve spontaneity.
The shower valve is not.
FINAL PROCUREMENT STATUS
Concealed products: confirmed before first fix.
Drainage-critical products: confirmed before floor preparation.
Vanity and sanitaryware dimensions: checked before services are finalised.
Tiles: selected, quantities checked and available before tiling.
Electrical fixtures: confirmed before relevant cables and walls are finished.
Decorative accessories: safely left until later.
The lesson is not that every product must be purchased immediately.
It is that bathroom products have different decision deadlines.
The earlier a product affects plumbing, drainage, wall depth, electrical wiring or finished levels, the earlier its specification needs to become real.
That is also why a complete bathroom fitting and remodelling service benefits from design and installation being coordinated. The person planning what goes into the room understands what the fitting team will eventually need behind it.
Complex product choices can also affect the amount of installation work required. Concealed systems, walk-in showers, niches, specialist tiling and lighting can all change project complexity, which is covered in more detail in the bathroom renovation cost guide.
PROJECT BOARD CLOSED: choose the decorative details when you are ready. Choose anything the fitter has to build around before the fitter builds around it.
If you are planning a bathroom renovation in London and want help coordinating the layout, products and installation requirements, Bathroom Fitting Experts can manage the project from planning through to completion. You can request a free bathroom survey and quote before ordering installation-critical products.