
Can You Add an Ensuite Where There Wasn’t One Before?
Adding an Ensuite Where There Wasn’t One Before: Is the Room Actually Suitable?
FEASIBILITY REPORT
Proposed project: Create a new ensuite beside an existing bedroom.
Existing condition: No toilet. No shower. No basin. No bathroom drainage. The space is currently part of a bedroom, dressing area or unused adjoining room.
Homeowner’s question: “Can we fit an ensuite here?”
Initial answer: Possibly — but whether the sanitaryware physically fits is only the first test.
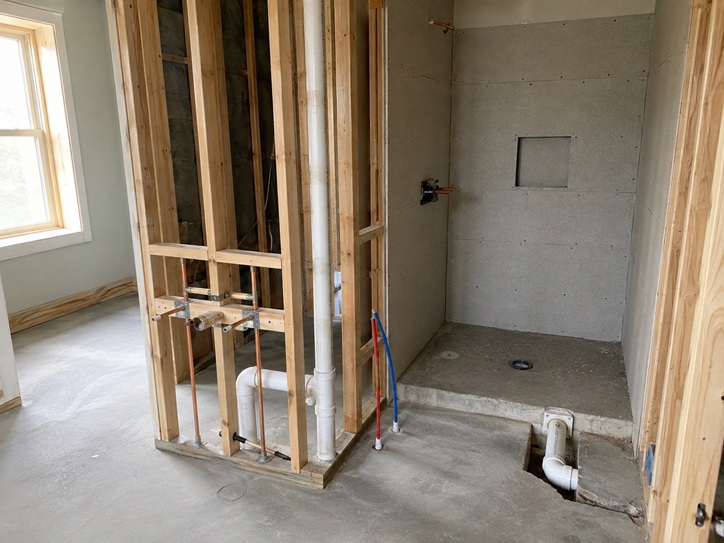
A new ensuite is different from refurbishing an existing bathroom because the room does not already have the infrastructure that makes a bathroom work.
Before choosing taps, tiles or a vanity unit, somebody needs to establish how water will reach the room, how waste will leave it, how steam will be removed and whether the available footprint remains comfortable once walls and services are added.
So this project begins with a feasibility assessment rather than a shopping list.
Site Data
| Item | Existing condition | Assessment required |
|---|---|---|
| Room size | Available | Will enough usable space remain after partitions and fittings? |
| Soil connection | Not inside proposed ensuite | Can the WC reach a suitable waste route? |
| Water supply | Nearby but not inside room | Can hot and cold supplies be routed practically? |
| Shower drainage | None | Is there sufficient route and fall for the waste? |
| Ventilation | Bedroom ventilation only | How will humid bathroom air be extracted? |
| Electrical provision | Bedroom circuit and lighting | What bathroom-specific electrical work is required? |
| Floor/walls | Normal habitable-room construction | What preparation is needed for bathroom use? |
Decision Gate A: Can the Toilet Waste Get Out?
The toilet is often the first serious constraint.
A basin and shower use relatively small waste pipes. A WC requires a much larger connection, which means its proposed position is heavily influenced by where suitable drainage can be reached.
This is why the prettiest corner of a bedroom is not automatically the best place for an ensuite.
If the new toilet sits close to an existing bathroom, soil stack or other practical drainage route, the project may be considerably easier.
If reaching that drainage requires an awkward route across structural floors, around major obstructions or through several finished rooms, the design may need reconsidering.
Feasibility note: Do not design the ensuite around the toilet position you want before checking whether the waste route can realistically support it.
This one decision can influence where the new partition walls go, how deep service boxing needs to be and which direction the rest of the bathroom faces.
Decision Gate B: Can the Shower Drain Without Creating Another Problem?
The shower needs less waste capacity than the toilet, but gravity still matters.
Water needs a suitable route from the shower waste to the drainage system. That can become especially important if the homeowner wants a very low-profile tray or a level-access finish.
There may not be unlimited depth beneath the floor.
Joists, existing pipes and the direction of the structure can determine whether the desired shower can remain close to floor level or whether another construction solution makes more sense.
A conventional tray can sometimes provide useful working depth. A seamless wet-room-style floor generally demands more precise coordination of drainage, waterproofing and floor preparation.
The correct shower therefore comes after the drainage assessment, not before it.
Decision Gate C: How Much Bedroom Are You Actually Giving Away?
This is where the tape measure can be deceptive.
The proposed ensuite may look generous when measured as an empty rectangle.
Then construction begins to consume it.
A new partition has thickness. Concealed toilet systems need depth. Pipework may need boxing. Shower screens need workable openings. A vanity requires standing space in front of it.
And the bedroom on the other side of the wall still needs to function after the ensuite has been created.
This creates two simultaneous design tests:
- Is the proposed ensuite large enough to be comfortable?
- Is the remaining bedroom still large enough to work properly?
A successful project should not create a bathroom at the expense of making the adjoining bedroom awkward.
This is where a proper bathroom design can be particularly useful. The sanitaryware can be tested against actual clearances before new walls are built.
Decision Gate D: Where Does the Steam Go?
The original room was designed as a dry space.
The proposed ensuite will produce humid air every time the shower runs.
That changes the requirements of the room immediately.
Ventilation needs to be planned as part of the conversion rather than treated as a grille added to the ceiling at the end.
The position of the extractor, its duct route and where that duct ultimately terminates all need consideration.
If the proposed ensuite has an external wall, routing may be comparatively straightforward. An internal ensuite can require more thought because the duct may need to travel farther before reaching an appropriate outlet.
That route is easier to resolve while walls and ceilings are open than after decorating has been completed.
Decision Gate E: The Bedroom Floor Is About to Become a Bathroom Floor
The existing floor may have spent decades supporting carpet, wardrobes and bedroom furniture.
Now it may need to support tile, sanitaryware and repeated exposure to moisture.
That does not automatically mean the entire floor needs rebuilding.
It means its construction and condition need to suit the finish being proposed.
The shower area may need additional preparation. The tiled floor needs an appropriate base. Pipe routes introduced during the conversion should not leave the surrounding structure poorly supported.
The quality of the finished bathroom flooring and tiling will depend on this preparation long after the original bedroom floor has disappeared from view.
Preliminary Layout Approved for Testing
After the technical checks, the proposed ensuite starts taking shape.
The WC goes on the wall that gives the most practical route to drainage.
The shower occupies the far end of the new room, where its waste can be coordinated without crossing the entire floor.
A compact vanity sits near the entrance, using a wall-mounted design to retain as much visible floor as possible.
The door arrangement is chosen carefully because an inward-opening door would consume too much of the small footprint.
A recessed shower niche is planned while the wall construction is still open rather than added as an afterthought.
Extraction and lighting routes are also established before the final surfaces are closed.
Only now does it make sense to choose the visible specification.
Go / No-Go Assessment
| Test | Result |
|---|---|
| Suitable WC drainage route available? | ✓ GO |
| Shower waste can achieve workable route? | ✓ GO |
| Water supplies can reach proposed fixtures? | ✓ GO |
| Effective ventilation route possible? | ✓ GO |
| Enough usable ensuite space after construction? | ✓ GO |
| Bedroom remains practical? | ✓ GO |
| Floor can be prepared for chosen finishes? | ✓ GO |
FEASIBILITY RESULT: PROCEED TO DESIGN AND QUOTATION.
What Would Have Changed the Result?
Not every proposed ensuite receives seven green ticks.
A difficult waste route might force the toilet onto another wall. A tiny footprint may require the vanity to become smaller. An impractical shower position might need swapping with another fitting.
In some cases, the technically possible ensuite is simply not worth the amount of work required to create it.
That is why feasibility comes before finishes.
There is little benefit designing a beautiful room around a drainage arrangement that later proves unrealistic.
Once the fundamental routes have been confirmed, the project can move into proper bathroom fitting and remodelling: building the new room, running services, preparing surfaces, waterproofing, tiling, installing the sanitaryware and completing the finishing work.
A new ensuite can also be more involved than a straightforward like-for-like refurbishment because new services and construction are being introduced. If you are establishing a budget, the bathroom renovation cost guide explains how plumbing alterations, walk-in showers, waterproofing, concealed systems and other higher-complexity work can influence the scope.
Final project principle: when creating a bathroom where none existed before, do not begin by asking which vanity you want. Begin by proving that the room can become a bathroom properly.
If you are considering adding an ensuite in a London property, Bathroom Fitting Experts can inspect the proposed space, assess the practical constraints and develop the project from design through to installation. You can request a free bathroom survey and quote before committing the room to the conversion.