
How to Design and Fit a Small Ensuite Bathroom
How to Design and Fit an Ensuite That Doesn’t Feel Cramped
An ensuite is one of the easiest rooms in a house to get almost right.
The shower fits. The toilet fits. The basin technically fits. The door closes.
And yet the finished room can still feel awkward.
The problem is that an ensuite is rarely just a smaller bathroom. It is usually a compact room carved out beside a bedroom, often with limited wall space, fixed plumbing routes and very little tolerance for poor decisions.
So imagine we are handed an empty rectangle and one instruction:
Fit everything the room needs without making it feel like everything has been fitted into it.
Constraint One: Three Fixtures, One Small Footprint
Most ensuites need at least a toilet, basin and shower.
Those three items sound simple until you add the space required to use them.
A basin needs standing room. A toilet needs clearance around it. A shower needs an entrance that does not clash with another fitting.
This is where floor plans can become misleading.
Products may fit neatly as rectangles on paper while creating an uncomfortable room in reality.
The first design decision should therefore be about movement, not style.
Where do you enter? Where do you stand when using the basin? Can the shower open without blocking the room? Can one person use the space comfortably without stepping around corners and furniture?
A professional bathroom design can help test these relationships before sanitaryware dimensions become fixed.
First Red-Pen Decision: Don’t Automatically Choose the Smallest Everything
Compact products are useful, but shrinking every fitting is not always the best answer.
A tiny basin may save a few centimetres and then become annoying every morning. A very narrow shower may preserve more floor space while making the most frequently used part of the ensuite uncomfortable.
The better approach is to decide which feature deserves space.
If the shower is used twice every day, giving it a generous width may be more valuable than fitting an oversized vanity.
If storage is the biggest problem, a slightly deeper vanity with drawers may justify reducing something less important elsewhere.
A successful ensuite does not divide its square metres equally. It spends them where they make the biggest difference.
Constraint Two: The Door Wants Part of the Room Too
In a compact ensuite, a conventional inward-opening door can consume an enormous amount of usable space.
Its swing may dictate where the basin goes, stop a towel rail using the best wall or force the toilet into a less comfortable position.
This does not mean every ensuite needs an unusual door arrangement.
It means the door needs to appear on the plan from the beginning.
Exactly the same applies to the shower.
A hinged shower door needs somewhere to swing. A sliding arrangement or fixed glass panel behaves differently and may work much better in a tight footprint.
Sometimes changing one moving element can release more usable room than purchasing several so-called space-saving products.
Constraint Three: The Plumbing Has Its Own Opinion
An ensuite may begin as an architectural idea, but it eventually has to connect to the house.
The toilet needs a suitable waste route. The shower requires drainage with appropriate fall. Hot and cold supplies need to reach the basin and shower. Pipework needs to travel through floors, walls or service zones without creating unnecessary disruption.
This becomes particularly important when a new ensuite is being created where there was not previously a bathroom.
The cheapest corner of the bedroom is not necessarily the easiest place to connect drainage.
Equally, the location closest to existing services may not produce the best room.
The design needs to find the sensible middle ground.
A coordinated bathroom fitting and remodelling service can assess the layout and the plumbing requirements together before construction begins.
Second Red-Pen Decision: Stop Treating the Toilet as the Main Feature
Open the ensuite door.
What is the first thing you see?
If the answer is the toilet, ask whether the layout has another option.
There is nothing inherently wrong with seeing it. It is a bathroom, after all.
But in a compact room connected directly to a bedroom, the first sightline has an unusually strong effect on how the ensuite feels.
A vanity, mirror or well-finished shower wall can create a calmer focal point.
This is not about hiding practical fittings. It is about giving the eye somewhere more attractive to land.
Constraint Four: Storage Without Another Piece of Furniture
Small ensuites become cramped very quickly when storage is added after the room is finished.
A freestanding cabinet appears beside the toilet. Toiletries collect around the basin. Shower bottles end up balanced on corners.
The room has not become physically smaller, but it starts feeling that way.
The solution is to make storage part of something that already needs to exist.
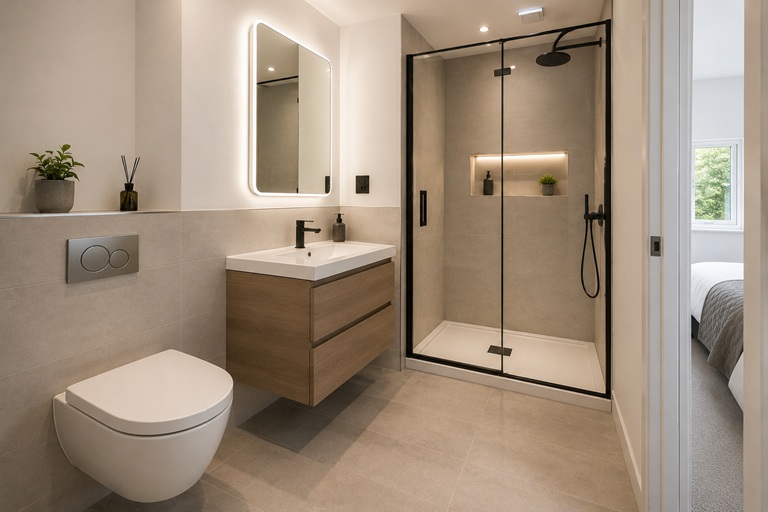
A vanity can provide drawers beneath the basin. A mirrored cabinet can use the wall above it. A shower niche can replace projecting baskets and shelves.
A boxed service area can sometimes create a shallow ledge rather than remaining purely dead space.
The goal is not enormous storage capacity.
It is enough storage to keep the visible surfaces clear.
Constraint Five: Privacy Without Turning the Ensuite Into a Box
An ensuite sits unusually close to another living space.
That makes privacy more important than it may be in a family bathroom at the other end of the hall.
Door position, glazing and extraction all influence how private the room feels.
If the ensuite has a window, obscured glazing can preserve daylight without compromising privacy.
If it does not, good artificial lighting becomes even more important because a small enclosed room can otherwise feel dark and compressed.
Third Red-Pen Decision: One Huge Mirror Can Beat Five Decorative Tricks
Small bathrooms attract a lot of visual tricks.
Tiny tiles. Feature strips. Contrasting borders. Multiple materials. Decorative shelves.
Sometimes the most effective solution is much simpler.
A generously sized mirror increases reflected light and gives the room more visual depth without occupying any floor space.
Pair that with controlled lighting and a restrained palette, and the ensuite can feel considerably calmer.
The same principle applies to the tiling.
There is no rule saying a small room needs tiny tiles. Fewer grout lines can sometimes make the surfaces feel less fragmented.
Whatever format is chosen, accurate bathroom tiling and flooring matters because small rooms put you close to every cut, corner and grout joint.
Constraint Six: Steam Has Nowhere to Hide
A compact ensuite can fill with humid air very quickly.
That makes extraction more than a comfort feature.
Without effective ventilation, condensation can settle on mirrors, walls and ceilings, increasing the likelihood of persistent moisture problems.
Opening a window may help, but it should not necessarily be treated as the entire ventilation strategy.
The extractor needs to suit the room and be positioned appropriately.
And because electrical work and duct routes may need to disappear behind finished surfaces, this decision belongs near the start of the design process rather than at the end.
Constraint Seven: Every Junction Is Close Enough to Notice
In a large bathroom, an imperfect detail can sit several metres away.
In an ensuite, everything is close.
You see the silicone joint beside the basin. You see where the tile meets the shower screen. You notice the cut around the pipe and the edge beside the door.
That makes finishing quality particularly important.
It also means the room benefits from fewer unnecessary junctions.
Simple designs are not automatically easier to build, but when they are executed well, there are fewer competing details for the eye to process.
The Final Drawing: What Survives the Red Pen?
After all the constraints have been considered, a good ensuite often looks simpler than the first version.
The oversized vanity has become a compact storage unit. The hinged shower door has disappeared in favour of a cleaner screen arrangement. Storage is integrated rather than added. The mirror is larger. The number of finishes has reduced.
Nothing dramatic happened.
The room simply stopped fighting itself.
That is ultimately the secret to a successful ensuite.
Do not ask how many features can fit inside the footprint. Ask how few compromises are needed for the room to work properly every morning and every night.
Ensuite costs depend on whether the room already exists, how far plumbing needs to move and the specification of the shower, sanitaryware and finishes. The bathroom renovation cost guide provides a useful starting point for understanding the wider factors involved.
Bathroom Fitting Experts can help plan and fit ensuite bathrooms across London, including the plumbing, tiling, sanitaryware and finishing needed to complete the room. If you are considering a new or refurbished ensuite, you can request a free bathroom fitting quote and discuss what will realistically work within the available space.