
Standard vs High-End Bathroom: Where Does the Budget Go?
Standard Bathroom vs High-End Bathroom: Where Does the Extra Fitting Work Actually Go?
CONTROLLED BUILD TEST
One bathroom.
Same dimensions. Same doorway. Same window. Same toilet position. Same basin wall. Same shower zone.
We are going to renovate it twice.
Bathroom A receives a good-quality, straightforward specification designed to look smart, work properly and keep the installation relatively uncomplicated.
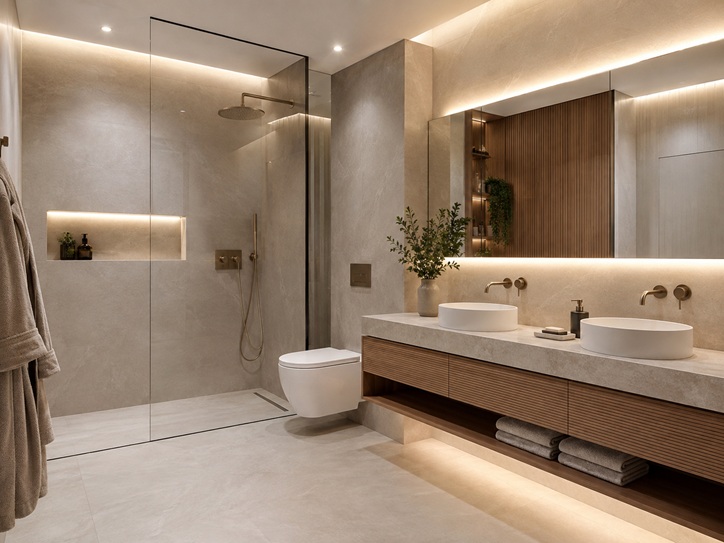
Bathroom B receives a much higher specification: concealed fittings, larger-format tiles, bespoke details, integrated lighting, more complex storage and a more architectural shower area.
The important condition is that the room itself does not get any bigger.
This lets us isolate something that bathroom budgets often hide: the cost difference between standard and high-end bathrooms is not simply the price printed on the taps, tiles and vanity units.
Sometimes the expensive product creates additional work before it can even be fitted.
BUILD SHEET A — The Straightforward Specification
VISIBLE SPECIFICATION
- low-profile shower tray;
- simple frameless shower screen;
- exposed thermostatic shower;
- floor-mounted toilet;
- 600mm vanity unit;
- deck-mounted basin tap;
- standard heated towel rail;
- medium-format porcelain tiles;
- standard illuminated mirror;
- painted ceiling and untiled areas.
WHAT THE FITTER HAS TO BUILD
The old bathroom is stripped out. Existing surfaces are repaired and prepared. Plumbing positions receive only the alterations needed for the new products.
The shower tray creates a clearly defined base. The shower valve remains accessible on the finished wall rather than requiring a concealed body to be built inside it.
The vanity connects to services in a conventional position, the WC does not require a concealed support frame, and tile setting-out remains relatively straightforward.
There is nothing “cheap” about this bathroom.
Good waterproofing, solid preparation, accurate tiling and careful sanitaryware installation are still essential.
The difference is that the design is not asking the construction to perform many unusual tricks.
A professional bathroom fitting and remodelling service can still take this room from complete strip-out through plumbing, preparation, tiling and final installation; the specification simply keeps the number of complicated interfaces under control.
BUILD SHEET B — Same Room, Premium Specification
Now we reset the room.
The walls return to the same dimensions. The door and window remain untouched. The fundamental layout does not change.
But the new brief reads very differently.
VISIBLE SPECIFICATION
- walk-in shower with minimal visible framing;
- concealed thermostatic shower system;
- recessed illuminated shower niche;
- wall-hung WC with concealed cistern;
- bespoke or premium floating vanity;
- wall-mounted basin taps;
- large-format porcelain tiles;
- feature tiled wall;
- underfloor heating;
- integrated LED lighting;
- premium mirror cabinet;
- custom boxing and cleaner concealed services.
WHAT THE FITTER NOW HAS TO BUILD
The shower valve needs a suitable wall depth and accurate internal positioning before the wall is closed.
The WC requires a concealed frame, waste connection and finished wall built around it.
The niche needs framing, waterproofing, internal falls, accurate tile cuts and a lighting provision.
The wall-mounted basin taps require pipework and valve positions to be fixed before the finished surface exists.
The large tiles make substrate accuracy more demanding, while underfloor heating introduces another system beneath the finished floor.
Bathroom B may look calmer than Bathroom A when finished.
Ironically, creating that simplicity usually requires more decisions behind the surfaces.
That is why high-end bathrooms often benefit from detailed bathroom design before work begins. The more elements that disappear into walls, align with tiles or depend on one another, the less room there is for deciding dimensions halfway through the installation.
THE DELTA LOG — What Changed Between A and B?
Δ01 — The shower stopped being a product and became construction.
In Bathroom A, a tray, screen and exposed shower system define the showering area.
Bathroom B asks for a more integrated result.
Now the fitter is coordinating drainage levels, waterproofing, glass positions, concealed pipework and an illuminated niche.
The shower may look visually simpler because fewer components are obvious, but the amount of work hidden behind it has increased.
Δ02 — The toilet moved into the wall without moving across the room.
The soil connection is still in roughly the same place.
But Bathroom B replaces the conventional WC with a wall-hung model.
A support frame and concealed cistern now need installing, setting accurately and enclosing. The finished wall depth changes, the flush plate has to be coordinated and the tiling must finish neatly around the new geometry.
Same toilet location. More fitting work.
Δ03 — The taps became an early construction decision.
A deck-mounted basin tap is installed through the basin or worktop relatively late in the project.
A wall-mounted tap changes the sequence.
The fitter needs the exact tap specification before the wall is finished so the concealed components, outlet height and centre positions can be set correctly.
Buying a more expensive tap is one cost.
Building the bathroom correctly around that tap is another.
Δ04 — The tiles became less forgiving.
Large-format porcelain can create an impressive, uninterrupted appearance, but fewer grout lines do not automatically mean less work.
The walls and floors need to provide an accurate background. Handling and cutting larger pieces can be more demanding, and detailed areas around niches, corners and concealed fittings require careful planning.
The tile pattern also becomes part of the wider design: grout lines, niche positions, vanity edges and shower controls can all look more deliberate when planned together.
This is where skilled bathroom flooring and tiling contribute much more than simply covering the prepared surfaces.
Δ05 — Lighting entered places that were previously just walls.
Bathroom A has good general lighting and an illuminated mirror.
Bathroom B introduces lighting inside the niche and perhaps underneath or around furniture.
That means cable routes, suitable fittings and switching need planning before waterproofing, tiling and cabinetry make those areas difficult to access.
The light itself may be a small visual detail.
The installation sequence required to make it disappear cleanly is not.
Δ06 — “Bespoke” removed tolerance.
Standard furniture gives the installer known dimensions and usually some flexibility around service voids and adjacent finishes.
A bespoke vanity designed to finish precisely between two walls has less tolerance.
Walls, tiles, services and the furniture itself all have to arrive at the same final dimensions.
The premium appearance comes partly from eliminating gaps and awkward compromises.
Eliminating those gaps requires more accurate coordination.
THE COST LAB RESULT
Now we can explain why two bathrooms of identical size can have very different renovation costs.
Bathroom B contains more expensive products, certainly.
But it also contains more labour between the products.
More accurate first-fix work.
More wall preparation.
More waterproofed junctions.
More concealed components.
More detailed tile cutting.
More coordination between electrical, plumbing, carpentry and tiling work.
More stages where one measurement affects the next trade.
This does not mean Bathroom B is automatically better.
For many homes, Bathroom A is the more sensible specification. It can still use excellent sanitaryware, attractive tiles and high-quality workmanship while keeping the installation easier to maintain and the budget concentrated on fundamentals.
Bathroom B becomes worthwhile when the homeowner genuinely values the integrated look and is prepared to pay not just for premium products, but for the additional work required to make them look properly integrated.
If you are trying to understand how those choices affect the overall figure, the bathroom renovation cost guide separates simpler refurbishments from more complex specifications and explains how labour, materials and project complexity influence the budget.
TEST CONCLUSION:
A high-end bathroom is not simply a standard bathroom filled with more expensive objects.
Done properly, it is often a more complicated piece of construction designed to look less complicated when you finally see it.
That is where much of the extra fitting work goes.
Planning your own specification? Bathroom Fitting Experts can assess the room, develop the design and price the fitting work according to the actual features you want rather than treating every bathroom as the same installation. You can request a free bathroom survey and quote before deciding where a higher specification is genuinely worth the additional work.