
What Happens During a Full Bathroom Fitting?
Inside a Full Bathroom Fitting: What Actually Happens From Start to Finish?
A finished bathroom can look deceptively simple. You see the tiles, shower, basin, taps, lighting and neatly sealed edges. What you do not see is the sequence of work underneath them that makes everything function properly.
A full bathroom fitting is not simply a matter of removing an old suite and replacing it with a new one. Plumbing may need altering, floors and walls often require preparation, electrical positions have to be considered, wet areas need suitable protection, and every finished component needs to arrive at exactly the right stage.
So what actually happens once the work begins?
Rather than giving you another generic renovation checklist, we are going to follow a bathroom through the fitting process as though the door has just opened on the first morning of the project.
Before Day One: The Bathroom Has Already Started on Paper
The physical work may not have begun, but important decisions should already have been made.
The positions of the bath or shower, toilet, basin, furniture, towel radiator and other major features need to make sense together. Measurements matter, but so do practical questions: Can a door open comfortably? Is there enough clearance around the toilet? Will the shower screen interfere with anything? Where will toiletries be stored?
This is where good bathroom design and planning starts earning its keep. Making changes on a plan is considerably easier than discovering halfway through installation that a chosen vanity is too deep or the proposed shower position creates unnecessary plumbing complications.
Products also need to be checked. The fitter needs to know what is being installed, how it connects and whether the room can accommodate it properly.
Day One: The Old Bathroom Disappears Surprisingly Quickly
For the homeowner, strip-out can be the most dramatic stage.
The bath, shower enclosure, basin, toilet, cabinets and other fittings are disconnected and removed. Old tiles may come off the walls and floor. Flooring is lifted where necessary, redundant fittings are taken away, and the room gradually returns to its underlying structure.
It is tempting to think of this as the easy demolition stage. In reality, careful removal matters. Pipes, cables and parts of the structure may be hidden behind surfaces, particularly in bathrooms that have been altered several times over the years.
And this is often the first moment when the bathroom tells you something the finished tiles had been hiding.
The Reveal: What Was Behind the Tiles?
Once the old bathroom has been stripped out, the fitter can see far more of the actual condition of the room.
There may be perfectly sound walls and floors underneath. There may also be areas damaged by previous leaks, uneven surfaces, questionable old repairs, tired pipework or substrates that need attention before new finishes can be installed.
This part of the project is important because a beautiful bathroom is only as reliable as the surfaces and systems behind it.
Covering a poor surface with expensive tiles does not improve the surface. Installing new sanitaryware onto unsuitable plumbing does not modernise the plumbing. A proper refurbishment deals with what needs correcting before the visible bathroom starts going back together.
Behind the Walls: The Stage Nobody Photographs
Now comes one of the least glamorous but most important parts of a full bathroom installation: the first fix.
Water supplies and wastes are prepared for the new layout. If fixtures are changing position, pipework may have to be rerouted. Shower valves, bath supplies, basin connections and toilet plumbing all need to correspond with the products that will eventually be fitted.
Electrical work also has to be considered at the correct point. Lighting, extraction, illuminated mirrors, shaver sockets and other electrical features cannot simply be treated as last-minute accessories when cables or connections need to sit behind finished walls.
This is one reason many homeowners prefer a complete bathroom fitting and remodelling service. Plumbing, preparation, fitting, tiling and finishing are interconnected. Coordinating them as parts of the same project reduces the risk of one stage creating problems for the next.
The Quiet Middle: Making the Room Ready to Finish
There is a point in many bathroom projects when progress appears to slow down.
The old bathroom has vanished, but the new one has not appeared yet.
This middle stage is where a great deal of the quality is created.
Walls may need repairing or boarding. Floors may require levelling or strengthening. Boxing can be formed around pipework. Niches, concealed systems or other built-in features need to be prepared accurately. Wet areas require the correct preparation before decorative surfaces are installed.
Rushing these jobs simply to make the bathroom look further along can be a false economy. Preparation determines how accurately the visible finish can be installed.
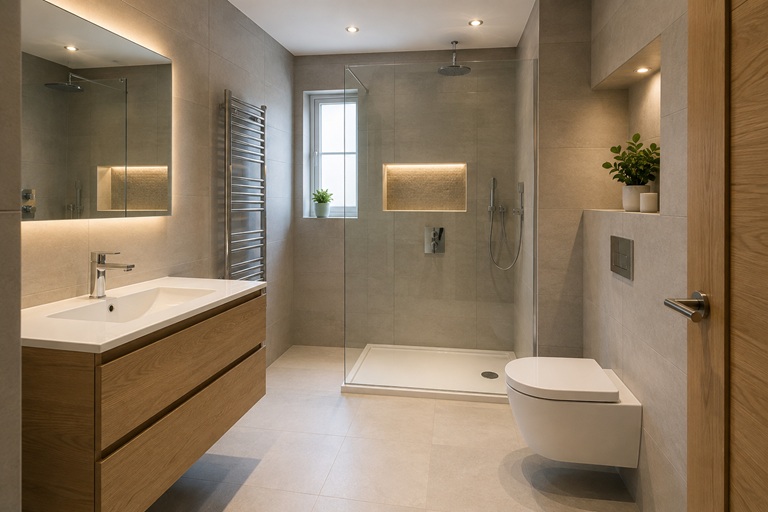
Then the Room Starts Looking Like a Bathroom Again
Tiling often marks the psychological turning point of the refurbishment.
Suddenly there is colour, texture and a recognisable finished surface.
But professional tiling is more than sticking tiles to a wall. The fitter has to consider setting-out, grout lines, corners, edges, cuts around pipework and how the pattern interacts with baths, shower trays, basins and furniture.
A few millimetres in the wrong place can become very noticeable once several lines meet. Particularly with large-format tiles, feature walls or detailed layouts, planning the starting position can make the difference between a balanced finish and a room filled with awkward slivers and mismatched lines.
Homeowners considering different finishes can explore the company’s flooring and tiling services as part of the wider refurbishment.
Second Fix: The Pieces You Chose Finally Go In
This is the stage most people imagined when they first started planning the project.
The toilet is installed. The basin and taps take their place. The bath or shower is connected. Furniture, screens, radiators and accessories begin turning the prepared shell into an actual bathroom.
Because so much groundwork has already taken place, the second fix should feel like the pieces of a puzzle dropping into positions that were prepared for them earlier.
It is also where accurate product selection matters. A wall-hung vanity, freestanding bath, concealed shower valve and traditional pedestal basin all create different installation requirements. The earlier those details are known, the more smoothly this stage can progress.
Almost Finished Is Not Finished
Once the main fixtures are installed, attention shifts towards the details.
Silicone joints need clean application. Edges need finishing. Accessories must be positioned correctly. Decorating is completed where required. Doors, handles, mirrors and smaller fittings are adjusted and checked.
The bathroom is then cleaned so the finish can be properly inspected rather than hidden beneath building dust.
These details may represent a relatively small portion of the overall build, but they have an enormous influence on how professional the completed room feels.
The Last Job: Test What You Cannot See
A bathroom should not simply be handed over because everything looks finished.
Taps need running. Wastes need checking. Toilets need flushing. Showers need operating. Connections should be inspected and the various components of the room tested in normal use.
This final stage returns the project to where it began: function.
The visual transformation may be what you photograph, but a successful bathroom fitting is ultimately one where water arrives where it should, leaves where it should, surfaces perform properly and the room works comfortably every day.
So, How Long Does All of This Take?
There is no useful universal answer because bathrooms vary enormously.
Keeping the same layout and installing straightforward products is different from moving several fixtures, correcting damaged surfaces or creating a completely new configuration. Room size matters, but complexity can matter even more.
The specification also affects the budget. If you are still deciding what level of refurbishment makes sense for your property, our guide to bathroom renovation costs can help you understand where the money in a project is likely to go.
A Finished Bathroom Is Really the End of a Sequence
Looking at the completed room, it is easy to focus on the things you selected: the tile colour, shower, taps, vanity, mirror and lighting.
Yet good bathroom fitting is largely about getting the sequence behind those choices right.
Strip out carefully. Understand the existing room. Prepare the services. Correct the surfaces. Protect the wet areas. Install the finishes accurately. Fit the sanitaryware properly. Test everything before handover.
When those stages work together, the finished bathroom is not only attractive on the day it is completed. It has been put together with everyday use in mind.
If you are planning a complete bathroom refurbishment in London, Bathroom Fitting Experts can assess the existing room, discuss the design and provide a clear quotation for the work involved. You can request a free bathroom survey and quote to start planning the project.