Posted on September 9, 2026
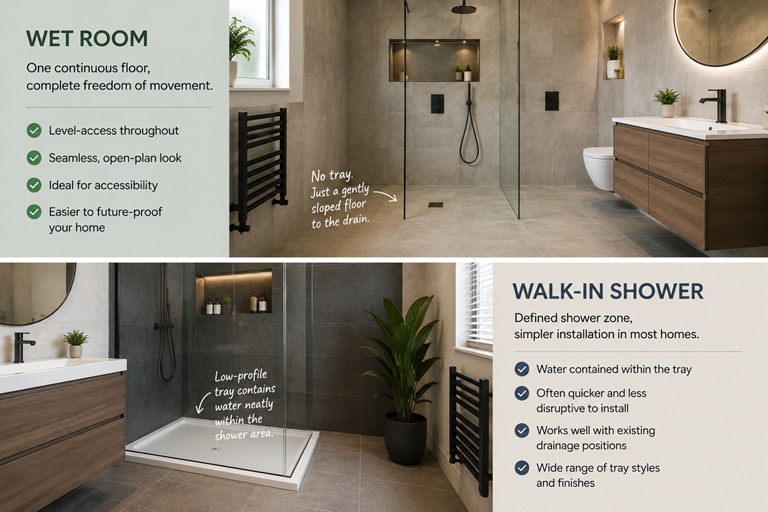
Imagine two homeowners renovating two similarly sized bathrooms. Both want to remove an old bath. Both want a spacious shower. Both prefer a clean, modern finish with as little visual clutter as possible. From photographs, their ideal bathrooms might look almost identical. Yet one project is better suited to a true wet room, while the other makes much more sense as a walk-in shower. The difference is not simply style. It comes down to how the floor works, how water is contained, how the household uses the room and how much construction the renovation should involve. Project A: Sarah Wants the Floor to Continue Straight Into the Shower Sarah is renovating a bathroom she expects to use for many years. Her priorities are straightforward: no shower tray to step over; as much open floor as possible; easy access later in life; a simple glass screen rather than a full enclosure; one continuous tiled finish across the room. What Sarah is describing is much closer to a true wet-room approach. The shower is integrated into the floor rather than sitting on top of it as a separate tray. Water is directed towards a drain built into the floor, and the surrounding[...]
Posted on September 7, 2026
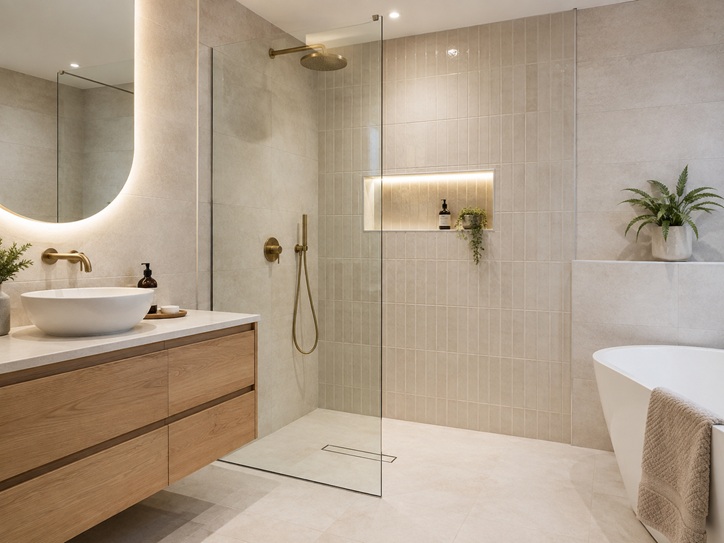
Bathroom Tiling: The Details That Separate an Average Finish From a Professional One Two bathrooms can use the same tiles and still look completely different when finished. The difference is often not the price of the tile. It is where the first tile was placed, how the cuts were planned, what happened in the corners, whether grout lines continue cleanly across the room and how carefully every awkward edge was resolved. Professional tiling tends to feel effortless because the difficult decisions have disappeared into the finished surface. So instead of discussing tile styles or trends, imagine walking into a newly completed bathroom and inspecting it properly. Where would you look to tell whether the tiling has genuinely been thought through? Stand in the Doorway Before Looking at a Single Grout Joint Your first impression comes from the overall layout. Do the tiles feel balanced across the main wall? Does a central feature sit naturally within the pattern? Are there awkward narrow strips pushed into obvious areas? This is decided during setting-out, long before most of the tiles are installed. An experienced tiler does not simply begin at one edge and hope the final tile works when the opposite wall is[...]
Posted on September 5, 2026
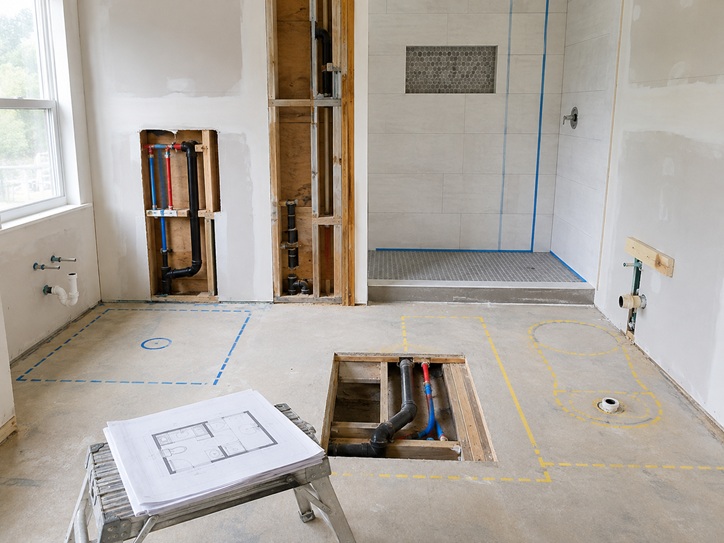
Can You Move the Toilet, Basin or Shower During a Bathroom Renovation? A new bathroom layout can completely change how a room works. Moving the basin might create room for a larger shower. Shifting the toilet could improve circulation. Relocating the bath might free the best wall for storage. On a floor plan, these changes can look easy. In the real room, every fitting is connected to a hidden system. Water has to arrive. Waste has to leave. Pipes need somewhere to run. Walls and floors have to accommodate the new positions. Electrical features may also move with the layout. So rather than asking whether a toilet, basin or shower can be moved, it is more useful to trace the routes behind them. Route One: Follow the Waste Pipe From the Toilet The toilet is usually the least flexible bathroom fitting. That is because its waste connection is much larger than the waste from a basin or shower. Moving a toilet a short distance may be relatively straightforward in one bathroom and surprisingly involved in another. The answer depends on where the soil pipe runs, how the floor is constructed and whether there is enough space to maintain an appropriate[...]
Posted on September 3, 2026
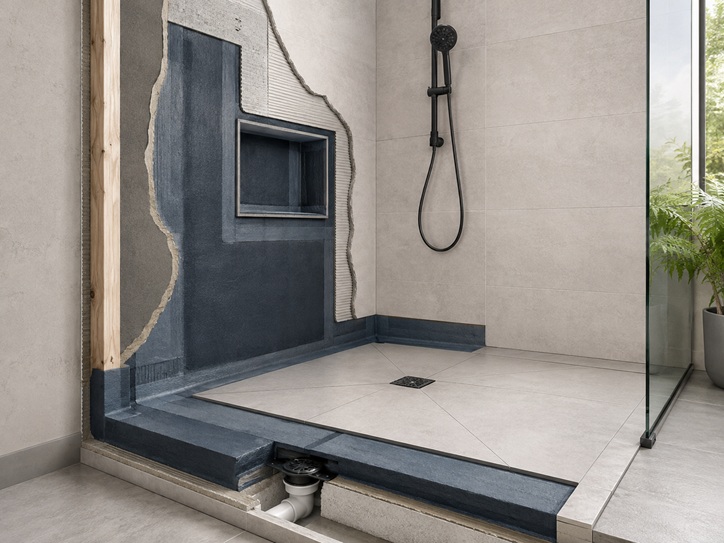
A bathroom can look flawless and still have a problem developing behind the surface. The tiles may be perfectly aligned. The grout may look clean. The shower screen may sparkle. Yet none of those things tells you whether the layers beneath them were prepared properly. This is what makes waterproofing unusual compared with most bathroom features: the better it is done, the less likely you are ever to see it. To understand why it matters, imagine peeling a finished shower wall backwards, one layer at a time. Layer One: The Tile This is the part everyone notices. Tiles define the colour, texture and visual character of the bathroom. They can make a room feel larger, calmer, warmer or more luxurious. They are also relatively durable and well suited to wet environments. But tiles are not the entire waterproofing system. Homeowners sometimes assume that once a wall is tiled, water simply cannot get through it. In reality, a tiled surface contains joints, corners, edges, penetrations and transitions where moisture needs to be managed properly. The tile is therefore the visible finish, not the only line of defence. This distinction is especially important in showers, around baths and anywhere that receives regular[...]
Posted on September 1, 2026
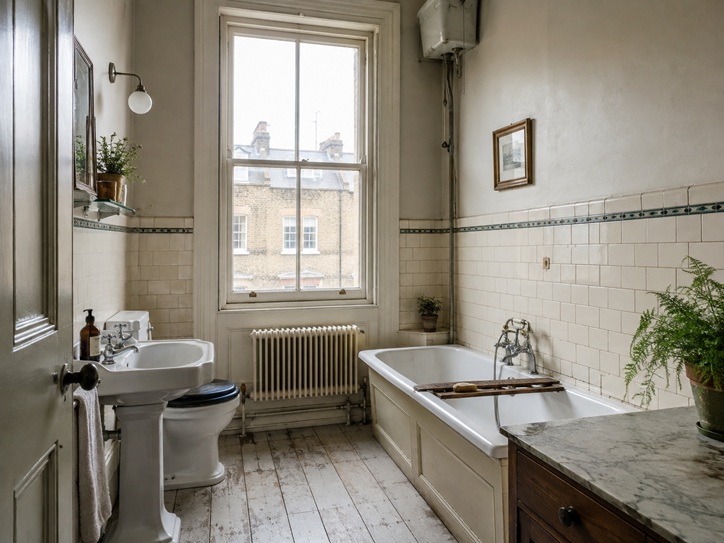
An older bathroom can look perfectly serviceable right up until the first tile comes off the wall. The shower runs. The toilet flushes. The floor feels solid enough. There may be some tired grout, an old-fashioned suite and a few layers of paint, but nothing that immediately suggests a serious problem. Then the room is stripped out. That is when the bathroom stops being a decorated room and starts becoming evidence. Old pipe routes appear. Previous repairs become visible. Walls reveal what years of moisture have done to them. Floors show whether earlier fittings were installed properly. Sometimes everything underneath is remarkably sound. Sometimes one loose tile turns out to be the smallest part of the story. For anyone planning a bathroom renovation in an older London property, it is useful to understand what installers may discover once the finishes are removed. Case File 01: The Wall That Looked Fine What you see before renovation: tiles that are dated but mostly intact. What may appear after removal: crumbling plaster, weak board, old adhesive, cracked surfaces or patches from several generations of repairs. Bathrooms are frequently renovated more than once during the life of a property. One installer may tile over[...]
Posted on August 30, 2026
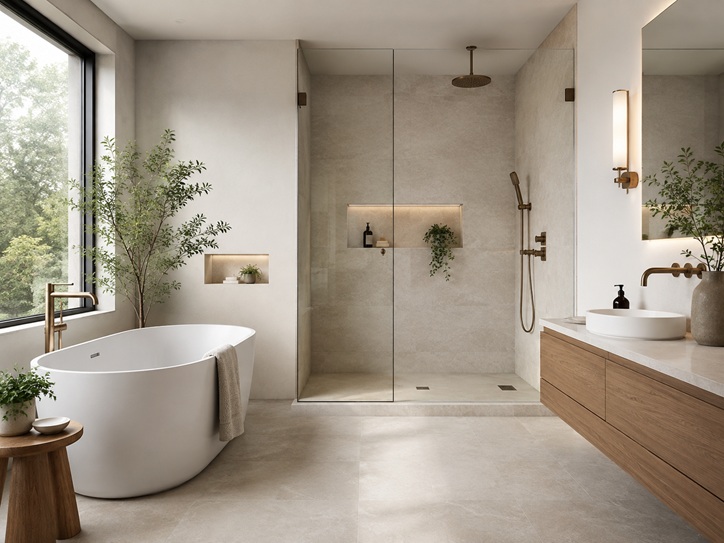
Few bathroom decisions divide homeowners as quickly as this one. Do you keep the bath, replace it with a walk-in shower, or try to squeeze both into the room? There is no universally correct answer because the best choice depends on how the bathroom will actually be used. A family bathroom has different priorities from an ensuite. A homeowner planning to stay for twenty years may think differently from someone renovating before selling. Instead of looking at baths and showers purely as design features, it helps to compare them against the things that matter in everyday life. So here is the decision from six different angles. Round 1: Which One Uses the Space Better? Advantage: Walk-in shower In a compact bathroom, removing a full-size bath can dramatically change how the room feels. A walk-in shower can usually be designed around the available width more flexibly than a bath. Frameless or lightly framed glass also keeps the room visually open instead of creating another solid boundary. This does not necessarily mean the shower itself occupies less floor area. A generous shower may take up a similar footprint to a bath. The difference is often how that footprint interacts with the rest[...]
Posted on August 28, 2026
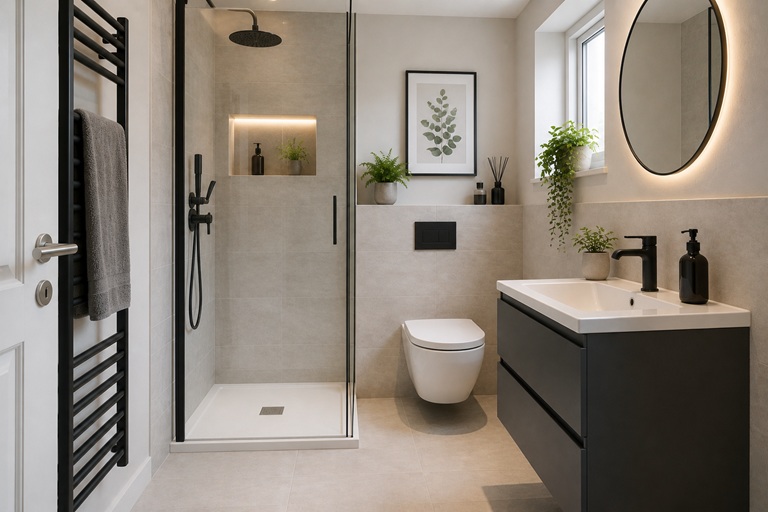
A small bathroom does not need to feel like a compromise. In fact, limited space can force better decisions. Every fitting has to earn its place, unnecessary clutter becomes obvious, and poor layouts cannot hide behind unused floor area. The challenge is that a small bathroom cannot be planned by looking at the floor alone. The walls, corners, door movement, storage zones, plumbing positions and even the space your body needs to move comfortably all matter. So instead of treating this as another list of “small bathroom ideas”, we are going to audit the room one zone at a time. The Floor: Start With the Space You Can Actually Stand In Bathroom plans often look deceptively generous when viewed from above. A basin may technically fit beside a toilet. A shower enclosure may fit into the corner. A vanity may fit against the opposite wall. But the real question is not whether the products fit. It is whether you can still move comfortably between them once they are installed. Standing space in front of the basin matters. So does clearance around the toilet and enough room to enter and exit the shower without squeezing past furniture. This is why careful[...]
Posted on August 26, 2026
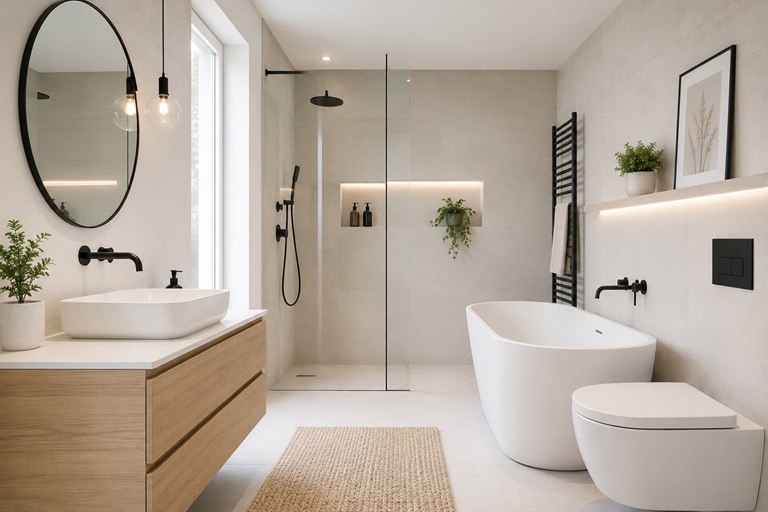
Bathroom quotations can be confusing because two projects that look similar in photographs can have very different costs. One homeowner might keep the existing layout, replace the suite and retile straightforward walls. Another may move the toilet, install a walk-in shower, correct damaged flooring, add new lighting and fit bespoke furniture. Both are called bathroom renovations, but they are not the same job. A better way to understand bathroom fitting costs is to stop thinking about the quotation as one large number. Instead, imagine your budget being divided into several separate pots. Each pot pays for a different part of the room, and changing one decision can affect several others. Here is where the money in a full bathroom refurbishment actually goes. Budget Pot 1: Removing What Is Already There Before a new bathroom can be built, the old one normally has to come out. That may involve disconnecting and removing the toilet, basin, bath or shower, furniture, flooring and tiles. Old materials then need to be handled and removed from the property responsibly. Strip-out can look simple from the outside, but the amount of work varies considerably. A lightly fitted bathroom with painted walls and a straightforward suite may[...]
Posted on August 24, 2026
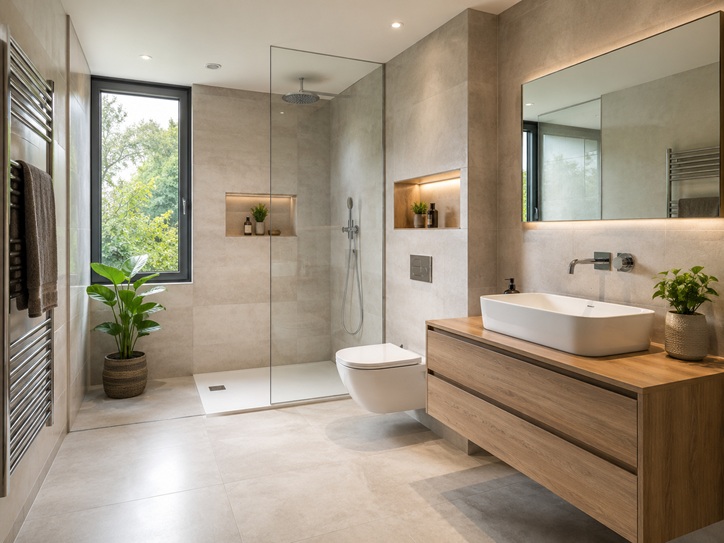
Inside a Full Bathroom Fitting: What Actually Happens From Start to Finish? A finished bathroom can look deceptively simple. You see the tiles, shower, basin, taps, lighting and neatly sealed edges. What you do not see is the sequence of work underneath them that makes everything function properly. A full bathroom fitting is not simply a matter of removing an old suite and replacing it with a new one. Plumbing may need altering, floors and walls often require preparation, electrical positions have to be considered, wet areas need suitable protection, and every finished component needs to arrive at exactly the right stage. So what actually happens once the work begins? Rather than giving you another generic renovation checklist, we are going to follow a bathroom through the fitting process as though the door has just opened on the first morning of the project. Before Day One: The Bathroom Has Already Started on Paper The physical work may not have begun, but important decisions should already have been made. The positions of the bath or shower, toilet, basin, furniture, towel radiator and other major features need to make sense together. Measurements matter, but so do practical questions: Can a door open[...]
Posted on July 15, 2025
 020 3746 5384